
Water Views
Address
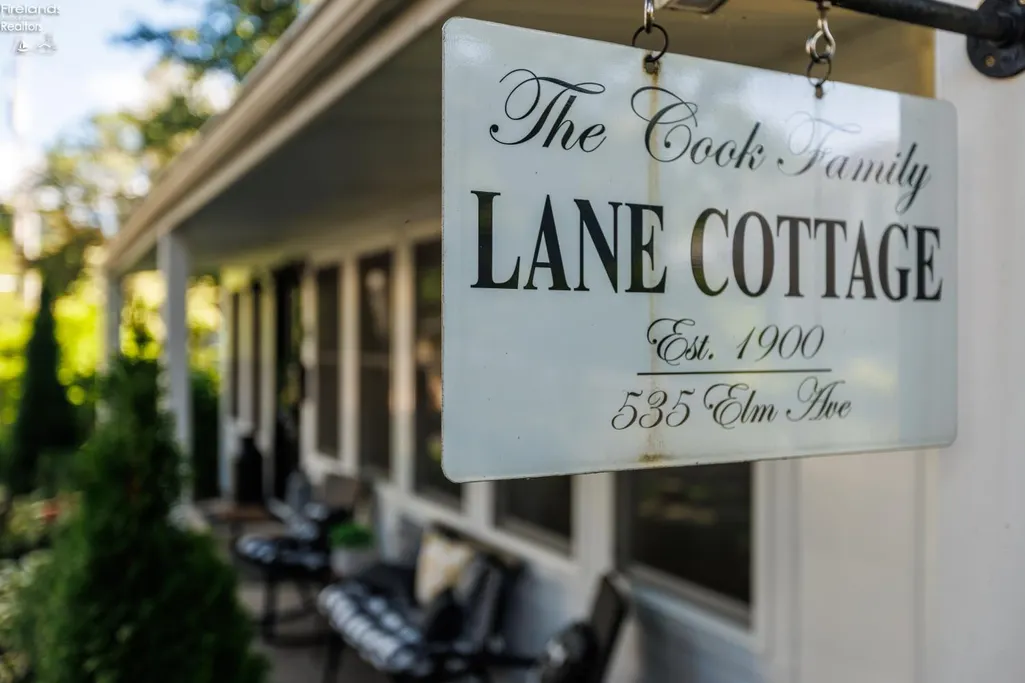
535 Elm Avenue, Lakeside, OH
Price
$ 2,100,000
Property Attributes
- MLS#20263295
- TypeSingle Family
- Listing Status Active
- CountyOTTAWA
- CityLakeside
- AreaDanbury
- NeighborhoodDanbury
- Zip43440
- Style1 1/2 Story
- Year Built1900
- Taxes$ 4884
- Price$ 2,100,000
- Bedrooms4
- Full Bathrooms2
- Half Bathrooms1
- Sqr Footage2718
- Lot Size0.2394 Acres
Data Source:
Firelands MLS (FAOR)
Property Description
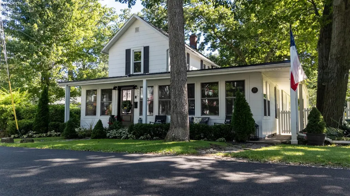
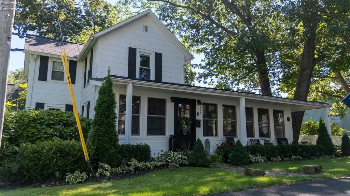
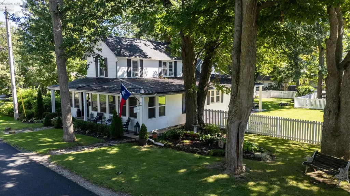
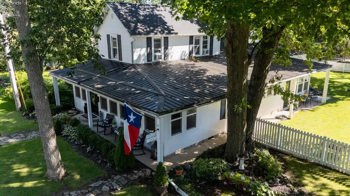
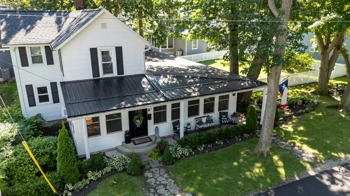
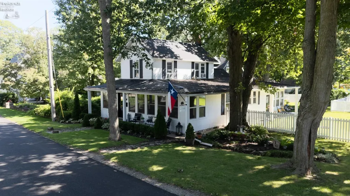
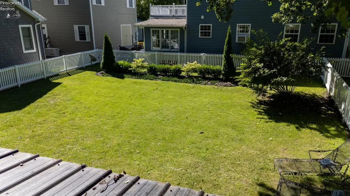
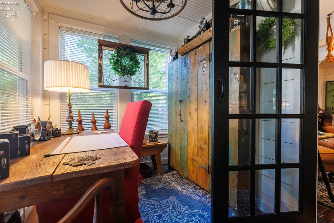
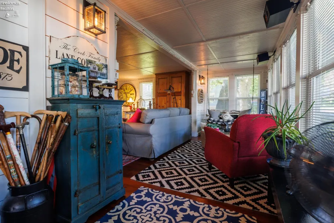
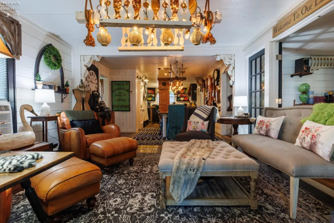
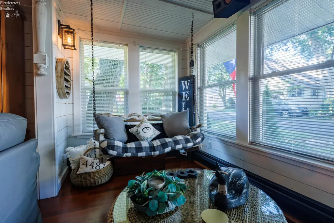
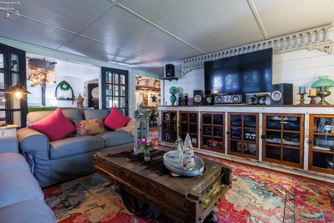
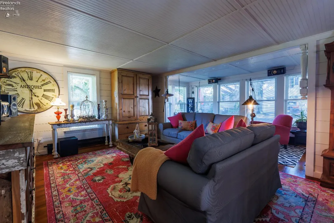
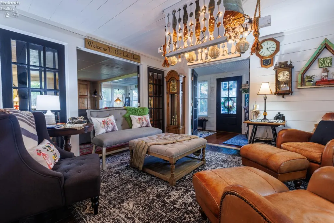
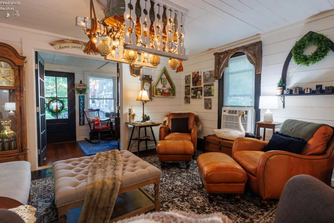
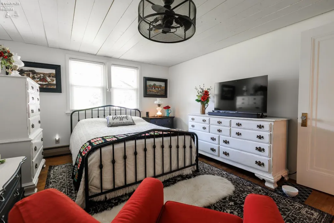
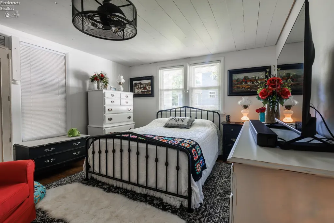
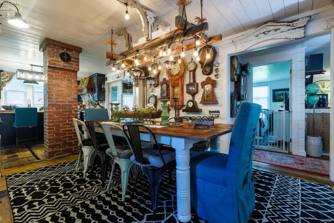
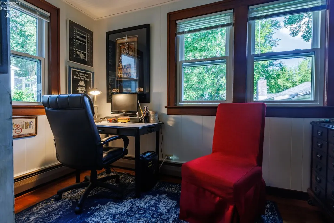
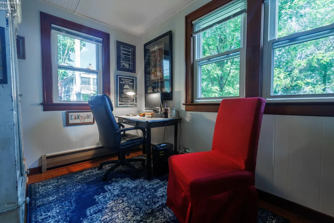
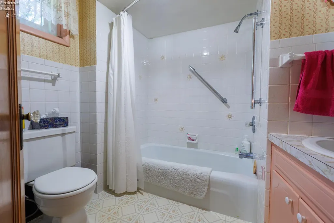
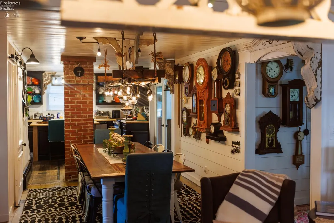
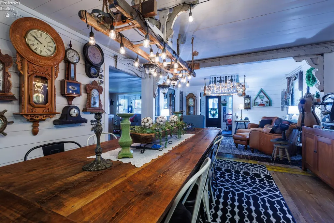
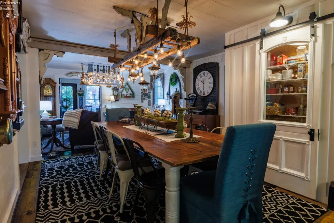
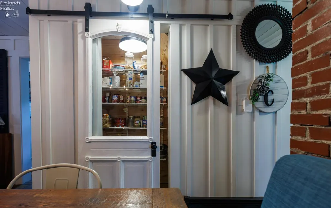
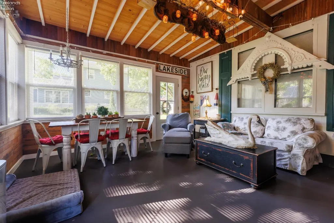
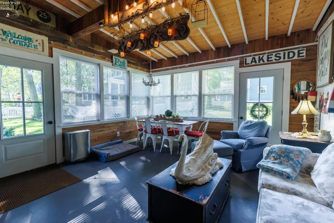
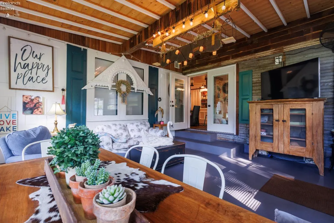
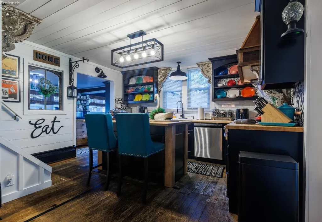
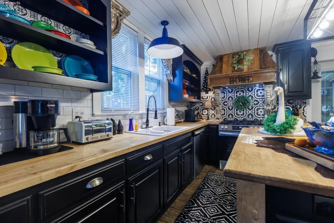
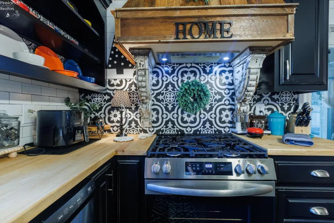
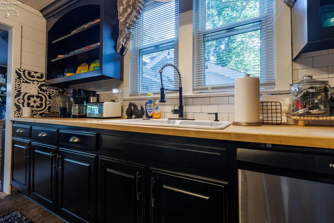
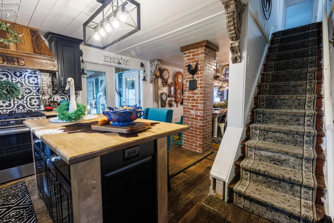
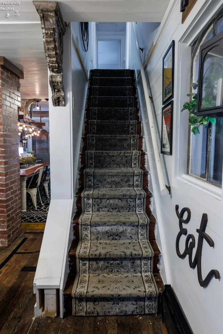
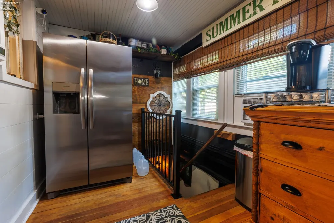
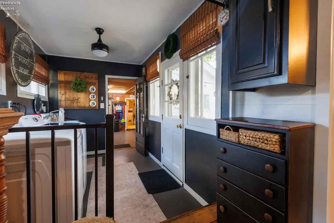
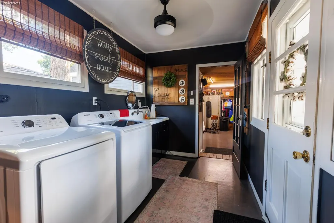
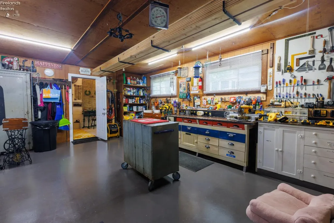
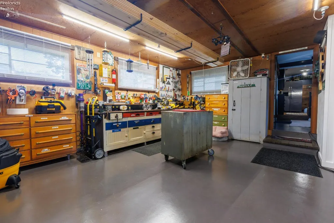
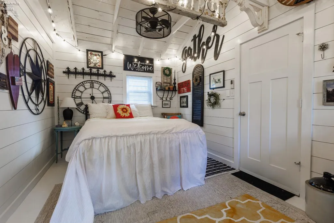
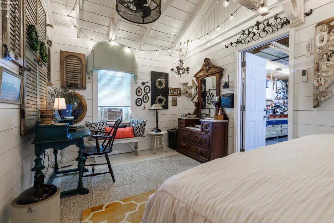
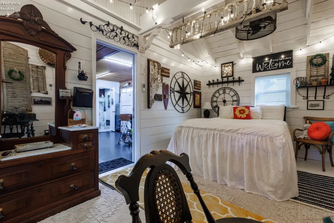
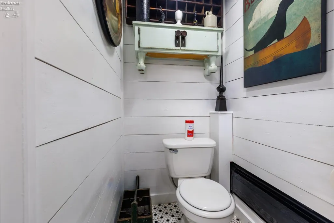
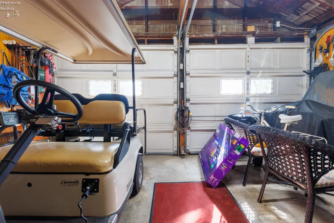
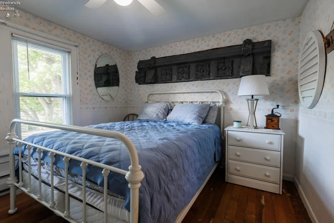
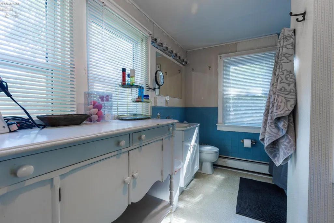
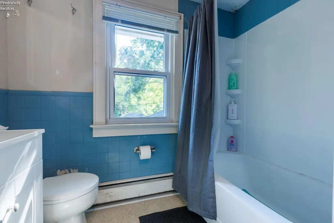
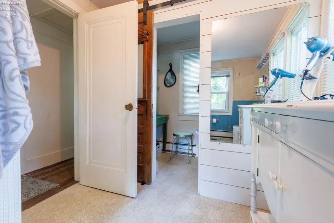
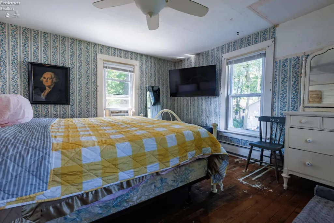
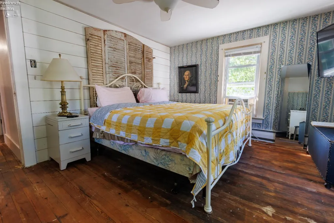
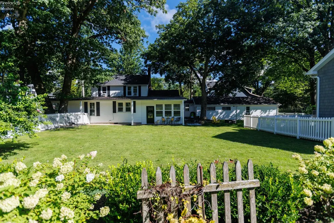
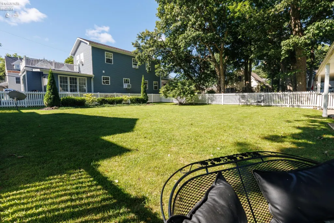
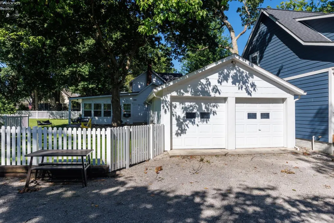
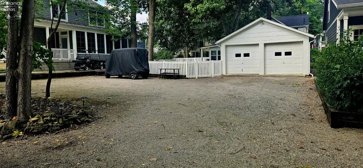
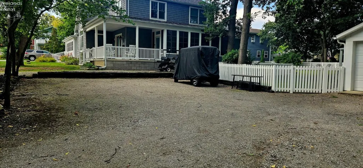
A rare and truly one-of-a-kind property, this distinctive 2,718 sq. ft. home offers an exceptional combination of character, space, versatility and opportunity. From its unique architectural details to its expansive gathering spaces, this is a home unlike anything else on the market.The main home features 3 bedrooms, 2 full baths and 1 half bath, with two bedrooms upstairs and one bedroom on the main level. A separate 10' 17' bunk house provides additional sleeping accommodations, creating space for family and overnight guests. The flexible floor plan also includes a spacious great room, den and dedicated office/study. Throughout the home, distinctive details including wood floors, paneled ceilings, exposed brick, oversized windows and French doors contribute to its unmistakable character.At the heart of the home is an impressive kitchen designed for serious cooking and entertaining, featuring a large center island, generous workspace and top-quality appliances. The kitchen opens to the formal dining room, creating an inviting flow for everything from intimate dinners to large gatherings.One of the home's most exceptional spaces is the oversized 19' 17' three-season room. Surrounded by windows and filled with natural light, it provides an extraordinary additional gathering space for relaxing, dining and entertaining.An attached garage with a heated workroom adds tremendous functionality and versatility.Adding significantly to the value and possibilities of this rare property is the additional lot included with the sale, providing generous open space and potential for future expansion or an additional living space, subject to applicable approvals.The property enjoys access from two streets, with the home's front entrance on Elm and the garage and parking accessed from Poplar, providing convenient parking for 6+ vehicles. Distinctive, welcoming and truly one of a kind, this is a property that must be experienced to be fully appreciated.
| Price History | |
|---|---|
| 8/31/2026 | Listed $2,100,000 |
General Features
| Sewer | Public Sewer |
|---|---|
| Heating | Gas |
| Cooling | Window |
| Possession | TBD |
| Roof | Asphalt,Rubber |
| HOA Fee | 0.00 |
| Garage Spaces | 1.00 |
| Association Fee Includes | Assoc Management,Common Ground,Snow Removal,Trash |
| Architectural Style | 1 1/2 Story |
| Extras | Ceiling Fan,Dishwasher,Dryer,Gas Available,Microwave,Range,Refrigerator,Shed/Storage,Storm Windows,Washer |
| Additional Rooms | 3 Season Room,Computer Room,Workshop |
| Year Built | 1900 |
| View | Lake |
| Property Subtype | Single Family Residence |
| Tax Year | 2025 |
| Auction | No |
| Sub Lease Expiration Date | 1800-01-01T00:00:00 |
| Board Loaded | No |
| Price Per Square Foot | 772.63 |
| Validated | 1 |
| FIPS Code | 123 |
| Accessibility | 32 Door Width |
| County | Ottawa |
| Property Type | Residential |
| Total Rooms | 8 |
| Full Baths | 2 |
| Close Price | 0.00 |
| Status | Active |
| Directions | Enter 5th st. gate and drive east to Elm,turn right on Elm. House is on the left |
| City | Lakeside |
| Water Related | Yes |
| High School District | Danbury |
| MLS Area | Danbury |
| Lot Size Units | SqFt |
| Lot Size Square Feet | 10430.00 |
| Land Lease Y/N | Yes |
| Availability Date | 1800-01-01 |
| Legal Description | LAKESIDE BLK 86 LOTS 7-1/2,8 AND 14 & 1/2,15. |
Interior Features
| Basement | Part |
|---|---|
| Laundry Room | 22x7 Level: Main |
| Kitchen | Yes |
| Foyer | 11x6 |
| Heating System | Hot Water |
| Family Room | 13x11 Level: Main |
| Living Room | 20x16.10 Level: Main |
| Kitchen Dimensions | 14.00 x 13.00 |
| Kitchen Area | 182.0000 |
| Dining Room | Yes |
| Electricity | ON |
| Bathrooms Display | 3 (2 1) |
| Living Room Dimensions | 20.00 x 16.10 |
| Dining Room | Formal |
| Living Room Area | 322.0000 |
| Other Room | 19x17 Level: Main |
| Half Baths | 1 |
| Total Bedrooms | 4 |
| Foyer Area | 66.0000 |
| Bedroom 2 | 13x10 Level: 2nd Floor |
| Bedroom 2 Dimensions | 13.00 x 10.00 |
| Bedroom 3 | 13x11 Level: 2nd Floor |
| Bedroom 3 Dimensions | 13.00 x 11.00 |
| Bedroom 4 | 17x10 Level: Main |
| Bedroom 4 Dimensions | 17.00 x 10.00 |
| Bedroom 5 Dimensions | 0.00 x 0.00 |
| Other Room Area | 323.0000 |
| Other Room Dimensions | 19.00 x 17.00 |
| OtherRoom Len | 19.00 |
| OtherRoom Wid | 17.00 |
| 5Bedroom Area | 0.0000 |
| 4Bedroom Area | 170.0000 |
| 3Bedroom Area | 143.0000 |
| 2Bedroom Area | 130.0000 |
| 2Bedroom Len | 13.00 |
| 2Bedroom Wid | 10.00 |
| 3Bedroom Len | 13.00 |
| 3Bedroom Wid | 11.00 |
| 4Bedroom Wid | 10.00 |
| 5Bedroom Len | 0.00 |
| 5Bedroom Wid | 0.00 |
| Living Room Length | 20.00 |
| Living Room Width | 16.10 |
| LivingAreaSource | Owner |
Exterior Features
| Parking Features | Attached,Garage Door Opener,Off Street |
|---|---|
| Water Source | Public |
| Flood Plan | Unknown |
| Price Per Acre | 8771929.82 |
| Exterior Construction | Other,Wood |
| Substructure | Basement |
| Lot Dimensions | 49.5 x 140,50 x 70 * (6930 +3500) |
| Lot Size Acres | 0.2394 |
| Soil Erosion | Unknown |
| Water Related Desc. | Beach Rights,Breakwall |
| Waterfront Y/N | No |
| 4Bedroom Len | 17.00 |
Amenities
- Foreclosure
- Views
- Short Sale
- New Construction
- Adult 55+
- Lease To Own
- No HOA Fees
- Furnished
- Primary On Main
- Air Conditioning
- Seller Finance
- Green
- Fixer Upper
- Horse
- Golf
- Fireplace
- Deck
- Garage
- Basement
- Pool
Property vs Single Family Average in 43440
Price
Taxes
Year Built
Visits

 © MLS Now, INC - Northern Ohio Regional Multiple Listing Service All information deemed reliable but not guaranteed. All properties are subject to prior sale, change or withdrawal. Neither listing broker(s) or information provider(s) shall be responsible for any typographical errors, misinformation, misprints and shall be held totally harmless. Listing(s) information is provided for consumer's personal, non-commercial use and may not be used for any purpose other than to identify prospective
 All information deemed reliable but not guaranteed. All properties are subject to prior sale, change or withdrawal. Neither listing broker(s) or information provider(s) shall be responsible for any typographical errors, misinformation, misprints and shall be held totally harmless. Listing(s) information is provided for consumers personal, non-commercial use and may not be used for any purpose other than to identify prospective properties consumers may be interested in purchasing. Information on this
