








Address
697 Cherry Valley Drive, Amherst, OH
Price
$ 479,000
Property Attributes
- MLS#5241029
- TypeSingle Family
- Listing Status Active
- CountyLorain
- CityAmherst
- NeighborhoodCherry Blossom Sub
- Zip44001
- Style
- Year Built1989
- Taxes$ 3725
- Price$ 479,000
- Bedrooms3
- Full Bathrooms3
- Half Bathrooms0
- Sqr Footage2174
- Lot Size0.33 Acres
Data Source:
MLSNow
Property Description
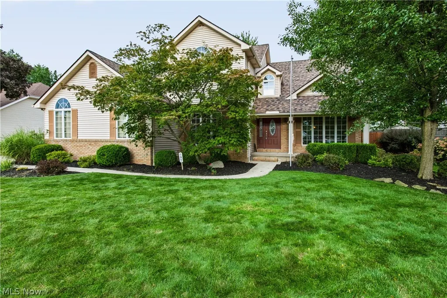
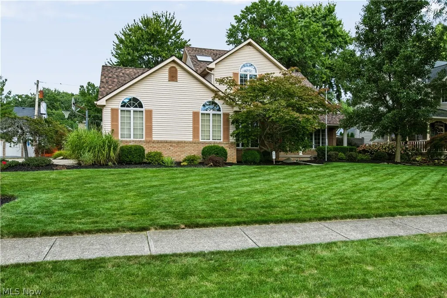
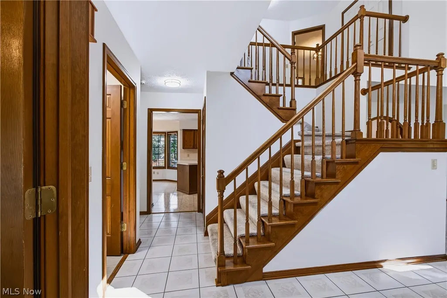
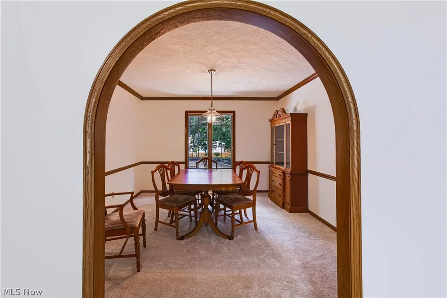
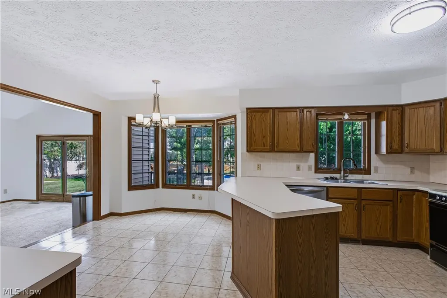
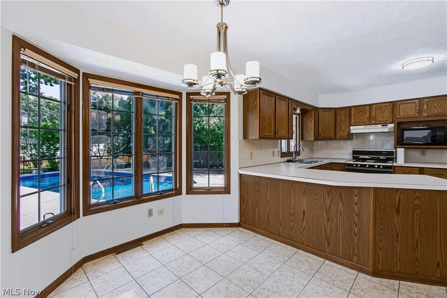
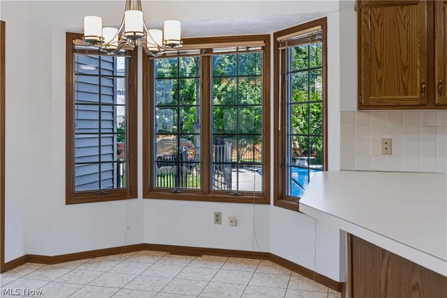
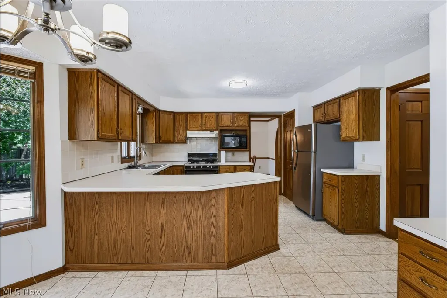
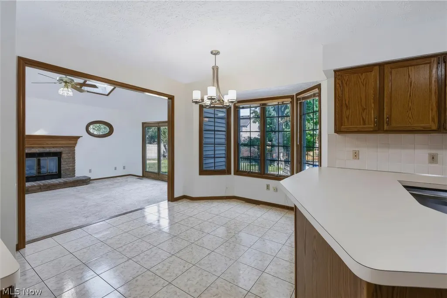
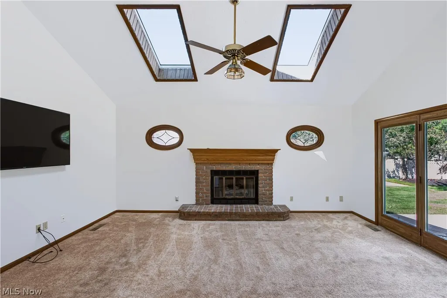
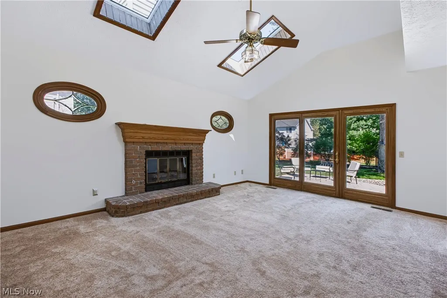
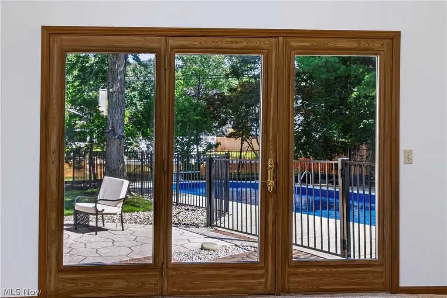
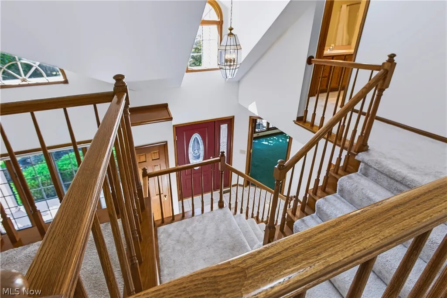
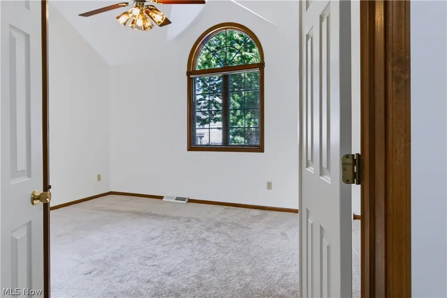
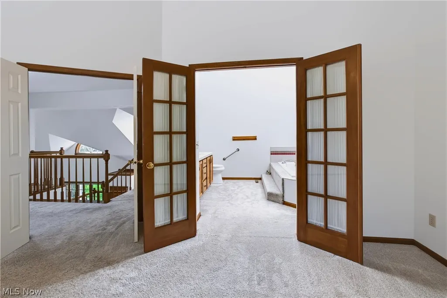
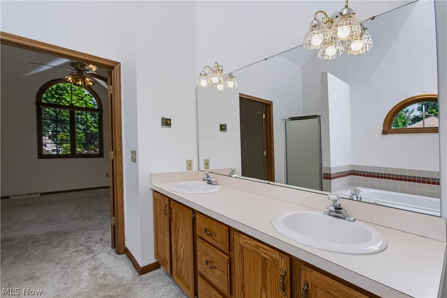
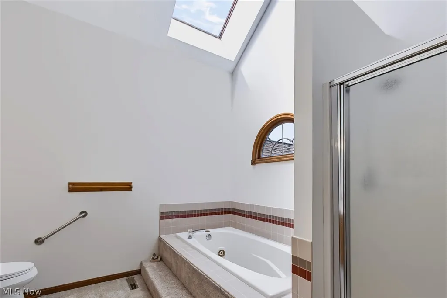
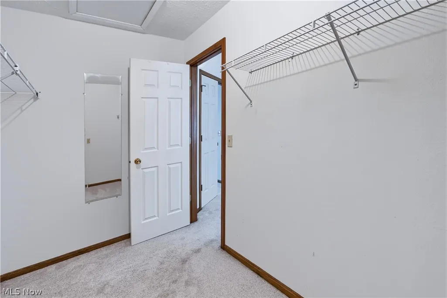
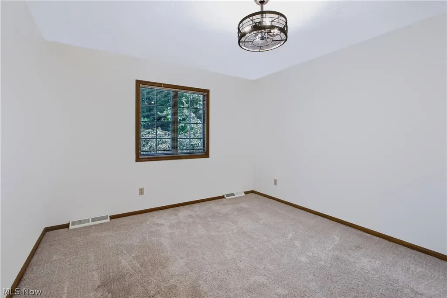
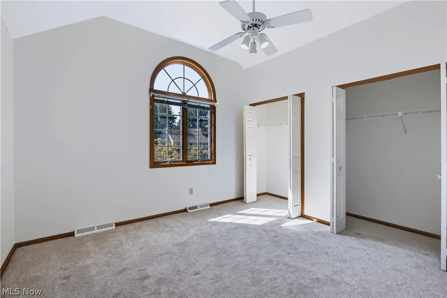
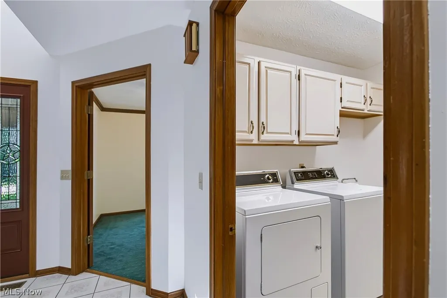
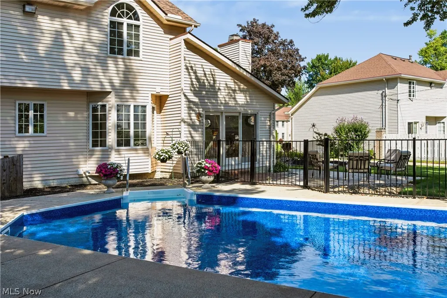
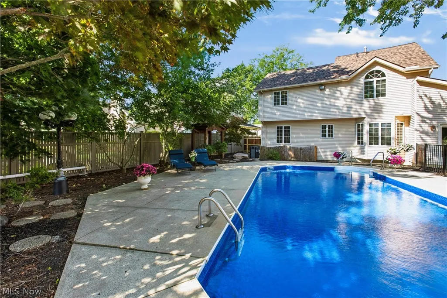
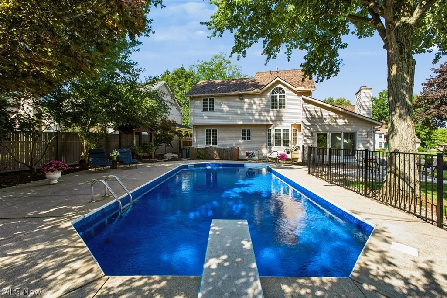
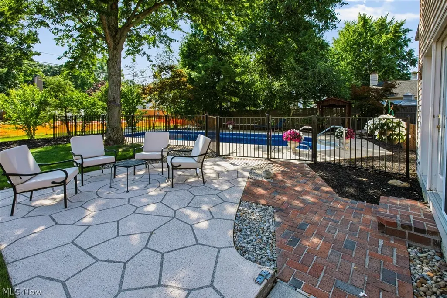
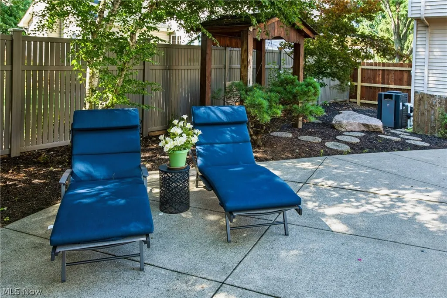
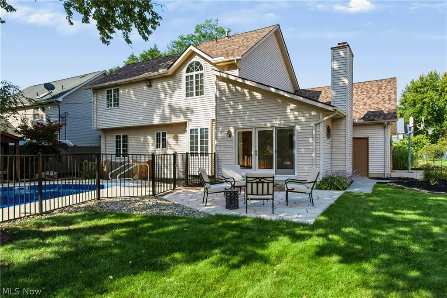
Welcome home to spacious interiors and a resort-style backyard designed for everyday living and entertaining. This 3-bedroom, 2.5-bath home offers 2,174 square feet, a dedicated main-floor office, a 3-car garage and a full unfinished basement. A dramatic two-story foyer and open staircase make a memorable first impression. The vaulted family room features a fireplace, abundant natural light and direct access to the backyard. The main level also includes a spacious kitchen with generous cabinetry and counter space, multiple dining areas, a private home office and convenient first-floor laundry. Upstairs, the primary bedroom offers a private bath and walk-in closet. The second bedroom also features a walk-in closet, while the third bedroom provides two closets for additional storage. Step outside to a heated inground pool and expansive patio designed for summer gatherings, quiet afternoons and evenings outdoors. Major recent improvements include a NEW ROOF (2026), pool liner (2025), winter pool cover (2024), furnace (2023), pool pump (2023) and gas pool heater (2023). The interior walls and ceilings were also freshly painted in 2026. With generous room sizes, abundant closet space, flexible living areas, extensive parking and storage, and a backyard built for entertaining, this home offers a combination of space, functionality and amenities that is increasingly difficult to find.
| Price History | |
|---|---|
| 8/31/2026 | Listed $479,000 |
General Features
| Sewer | Public Sewer |
|---|---|
| Heating | Gas |
| Cooling | Central Air |
| Possession | Delivery Of Deed |
| Roof | Asphalt,Shingle |
| Appliances | Dryer,Dishwasher,Disposal,Microwave,Range,Refrigerator,Washer |
| Garage Spaces | 3 |
| Patio/Porch Features | Front Porch,Patio |
| Architectural Style | Colonial |
| Pool Features | Diving Board,Fenced,Heated,In Ground,Outdoor Pool,Pool Cover,Liner |
| Construction Materials | Other |
| Year Built | 1989 |
| View | Neighborhood |
| Stories Count | 2 |
| Township | Amherst |
| Levels | Two |
| Property Subtype | Single Family Residence |
| Tax Year | 2025 |
| County | Lorain |
| Property Type | Residential |
| HOA | false |
| Attached Garage | true |
| Subdivision Name | Cherry Blossom Sub |
| Garage Y/N | true |
| Total Rooms | 7 |
| Full Baths | 3 |
| Status | Active |
| Directions | Rt 2 (I-90) to Rt 58 South, west on Cleveland Ave, then turn onto Cherry Valley Dr. Property is located at 697 Cherry Valley Dr. |
| ModificationTimestamp | 2026-09-02T19:34:13.130-00:00 |
| City | Amherst |
| High School District | Amherst EVSD - 4701 |
| Lot Size Units | Acres |
| Carport Y/N | false |
| Land Lease Y/N | false |
| Tax Annual Amount | 3725 |
| Home Warranty Y/N | false |
| Living Area Units | Square Feet |
| Standard Status | Active |
| Occupancy Type | Vacant |
| Middle/Junior School District | Amherst EVSD - 4701 |
| Elementary School District | Amherst EVSD - 4701 |
| Year Built Source | Public Records |
| Property Sub Type Additional | Single Family Residence |
| PostalCity | AMHERST |
| Legal Description | CHERRY BLOSSOM SUB # 1 95.00 X 150.00 LOT # 13 |
Interior Features
| Interior Amenities | Ceiling Fan(s),Crown Molding,Cathedral Ceiling(s),Eat-in Kitchen,Kitchen Island,Laminate Counters,Pantry,Soaking Tub,Natural Woodwork,Walk-In Closet(s) |
|---|---|
| Basement | Full,Concrete,Sump Pump,Unfinished |
| Total Fireplaces | 1 |
| Fireplace Features | Gas,Living Room |
| Basement (Y/N) | true |
| Air Conditioning Y/N | true |
| Heating Y/N | true |
| Fireplace Y/N | true |
| Above Grade Finished Area | 2174 |
| Laundry Features | Main Level,Laundry Room,Laundry Tub,Sink |
| Total Bedrooms | 3 |
| Main Level Bathrooms | 1 |
| Above Grade Finished Area Source | Other |
| Total Baths | 3 |
Exterior Features
| Fencing | Partial,Wrought Iron |
|---|---|
| Parking Features | Attached,Concrete,Garage |
| Lot Features | Back Yard,Landscaped |
| Water Source | Public |
| Lot Size Area | 0.33 |
| Foundation Details | Concrete Perimeter |
| Lot Size Acres | 0.33 |
| Lot Size Source | Assessor |
| Waterfront Y/N | false |
Amenities
- Foreclosure
- Views
- Short Sale
- New Construction
- Adult 55+
- Lease To Own
- No HOA Fees
- Furnished
- Primary On Main
- Air Conditioning
- Seller Finance
- Green
- Fixer Upper
- Horse
- Golf
- Fireplace
- Deck
- Garage
- Basement
- Pool
Property vs Single Family Average in 44001
Price
Taxes
Year Built

 © MLS Now, INC - Northern Ohio Regional Multiple Listing Service All information deemed reliable but not guaranteed. All properties are subject to prior sale, change or withdrawal. Neither listing broker(s) or information provider(s) shall be responsible for any typographical errors, misinformation, misprints and shall be held totally harmless. Listing(s) information is provided for consumer's personal, non-commercial use and may not be used for any purpose other than to identify prospective
 All information deemed reliable but not guaranteed. All properties are subject to prior sale, change or withdrawal. Neither listing broker(s) or information provider(s) shall be responsible for any typographical errors, misinformation, misprints and shall be held totally harmless. Listing(s) information is provided for consumers personal, non-commercial use and may not be used for any purpose other than to identify prospective properties consumers may be interested in purchasing. Information on this
