
Primary on Main
Address
26778 Primrose Lane, Westlake, OH
Price
$ 899,900
Property Attributes
- MLS#5237523
- TypeSingle Family
- Listing Status Contingent
- CountyCuyahoga
- CityWestlake
- NeighborhoodPrimrose Estate
- Zip44145
- Style
- Year Built2000
- Taxes$ 19855
- Price$ 899,900
- Bedrooms4
- Full Bathrooms3
- Half Bathrooms1
- Sqr Footage4120
- Lot Size0.6302 Acres
Data Source:
MLSNow
Property Description
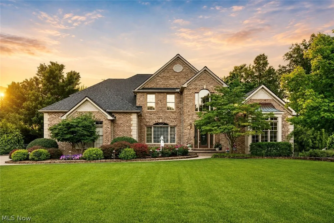
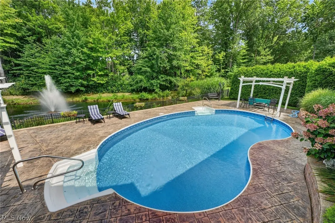
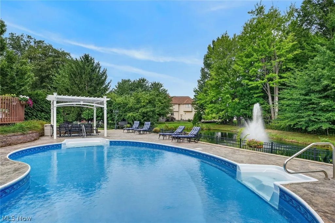
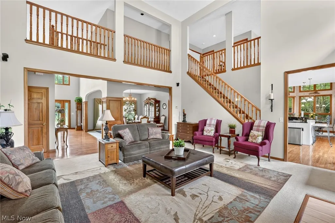
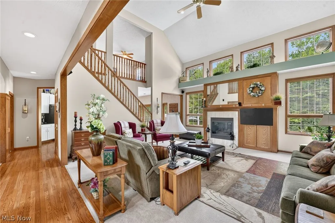
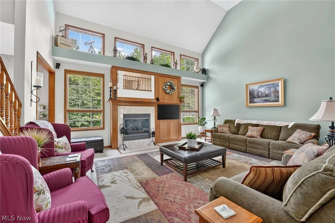
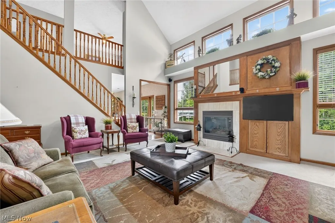
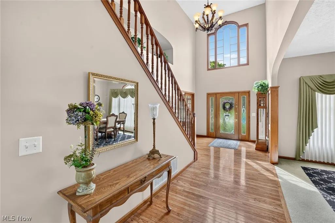
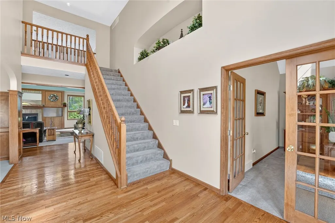
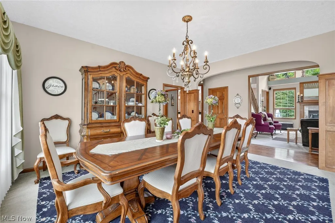
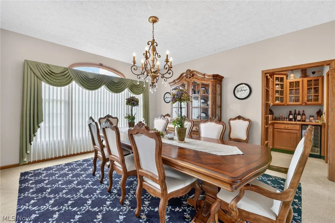
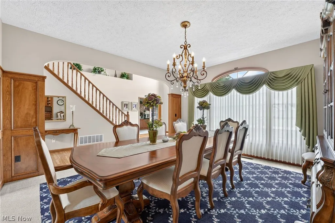
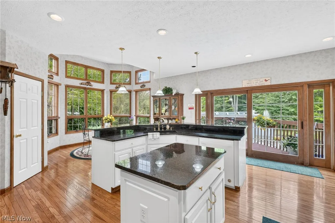
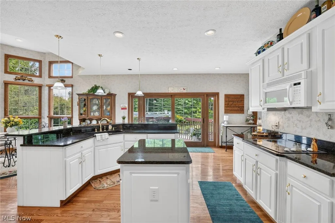
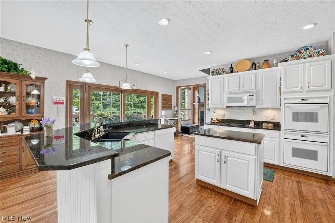
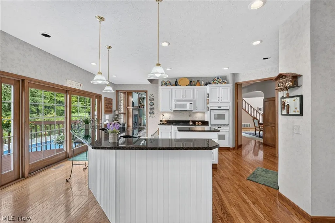
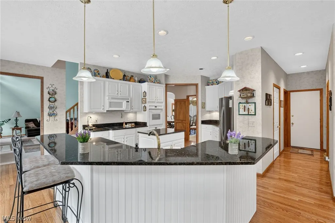
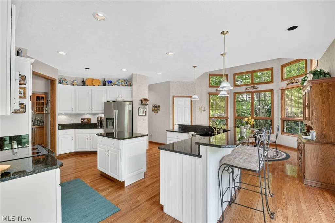
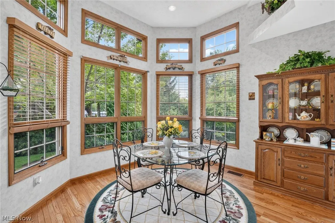
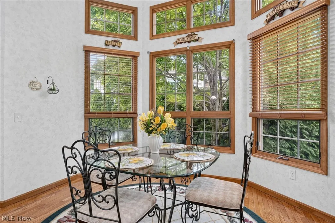
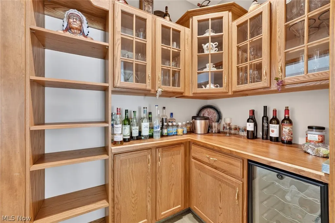
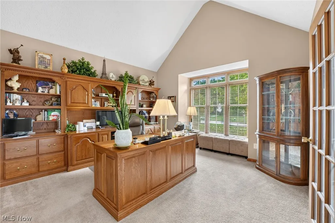
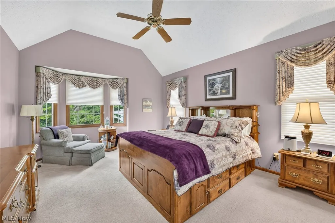
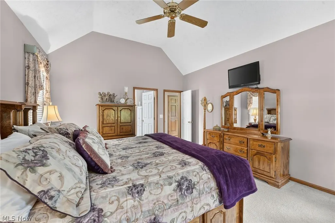
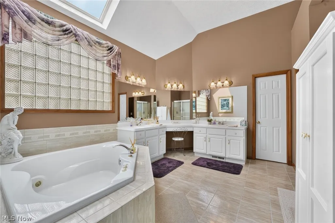
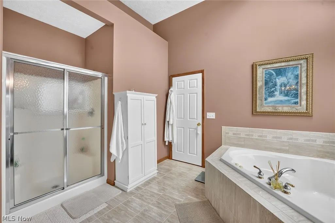
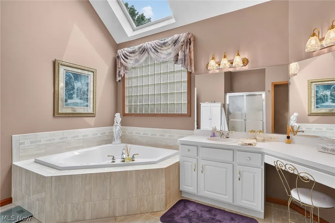
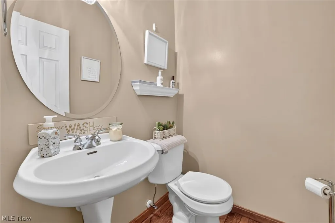
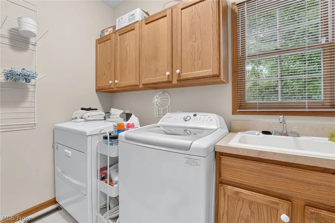
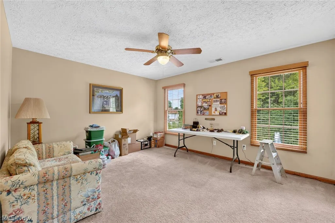
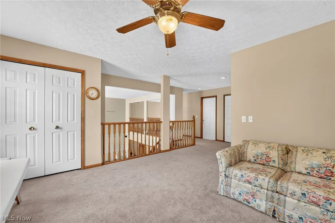
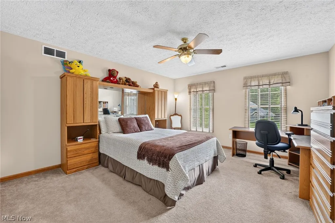
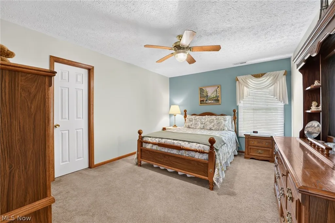
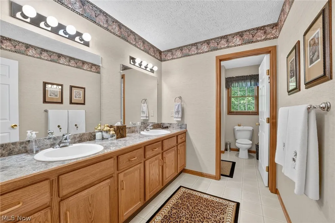
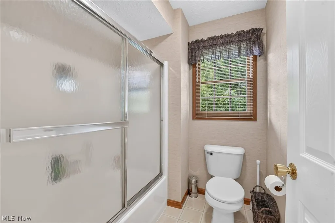
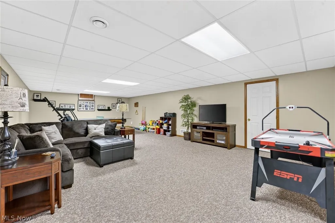
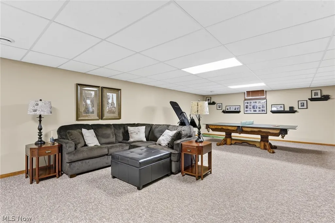
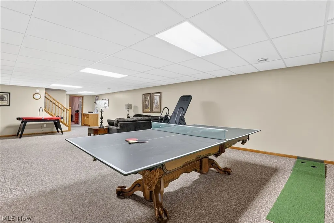
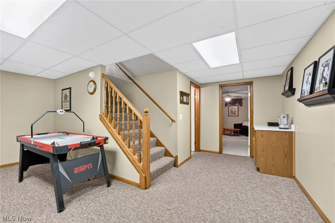
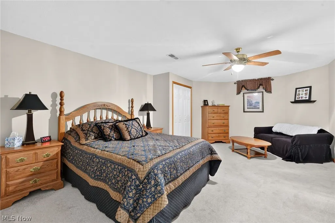
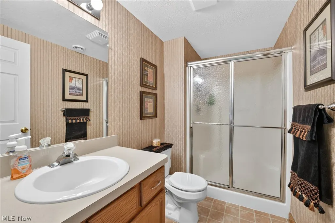
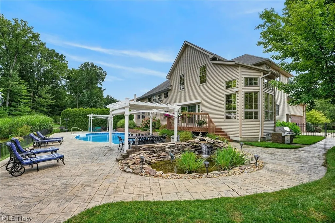
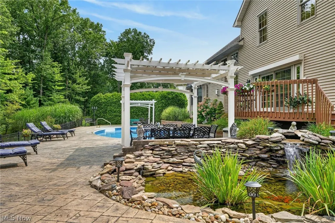
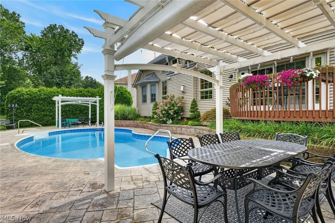
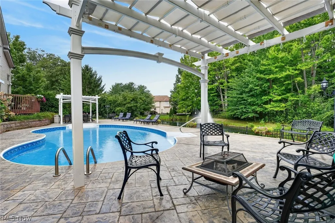
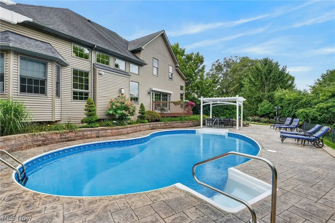
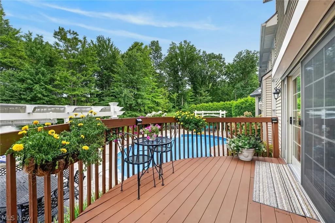
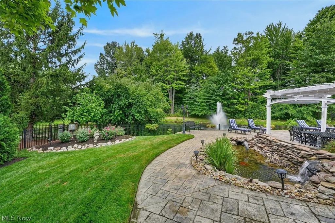
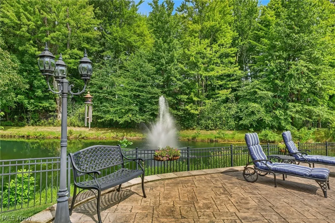
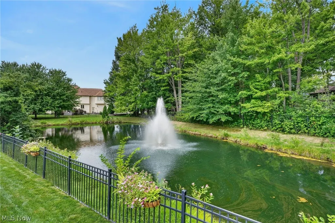
Welcome to 26778 Primrose Ln, an impressive home offering exceptional space, beautiful architectural details, & a backyard designed for entertaining. Set on approximately 0.63 acres, this 4-bedroom, 3.5 bath home, has more than 4,100 sqft above grade, plus approximately 2,423 sqft of finished lower-level space. A 2-story interior, dramatic ceilings, abundant windows & warm natural woodwork create a bright & inviting atmosphere throughout. The spacious great room is the heart of the home, featuring soaring ceilings, a gas fireplace & walls of windows overlooking the backyard. The large eat-in kitchen offers an abundance of cabinetry & counter space, a center island & a spectacular window-filled dining area surrounded by views. A formal dining room provides additional space for entertaining, while the first-floor office makes working from home convenient. The home also offers a first-floor primary suite that showcases a generously sized private bath featuring a large jetted tub, expansive dual vanity area & skylight. Upstairs, 2 additional bedrooms, full bath, & a loft provide plenty of flexible living space, while the finished basement dramatically expands the home's possibilities. With approximately 2,423 finished sqft below grade, there is room for recreation, games, media, hobbies, & includes the 4th bedroom & another full bathroom. The home also includes a heated, attached 2-car garage & main-level laundry. Outside is where this property truly shines. Step from the kitchen onto the deck & into a beautifully landscaped backyard retreat featuring an in-ground heated saltwater pool, expansive stamped concrete patio, 2 pergolas, multiple seating & dining areas, & a charming decorative pond with waterfall. The fenced backyard overlooks a picturesque pond with a fountain, creating a peaceful backdrop for everyday living & outdoor gatherings. Located in Westlake's Primrose HOA, this distinctive home combines substantial living space with a resort-like outdoor setting.
| Price History | |
|---|---|
| 8/21/2026 | Listed $899,900 |
General Features
| Sewer | Public Sewer |
|---|---|
| Heating | Forced Air,Gas |
| Cooling | Central Air |
| Possession | Negotiable |
| Roof | Asphalt,Fiberglass |
| Appliances | Built-In Oven,Cooktop,Dryer,Dishwasher,Microwave,Refrigerator,Washer |
| HOA Fee | 350 |
| Garage Spaces | 2 |
| Association Fee Includes | Common Area Maintenance,Maintenance Grounds,Other |
| Patio/Porch Features | Deck,Patio |
| Architectural Style | Colonial |
| Pool Features | Fenced,Heated,In Ground,Outdoor Pool,Pool Cover,Pool Sweep,Salt Water,Liner |
| Construction Materials | Brick,Vinyl Siding |
| Year Built | 2000 |
| Stories Count | 2 |
| Township | Westlake |
| Levels | Two |
| Property Subtype | Single Family Residence |
| Tax Year | 2025 |
| Community Features | Common Grounds/Area,Street Lights,Suburban,Sidewalks |
| Assoc Fee Paid Per | Annually |
| County | Cuyahoga |
| Property Type | Residential |
| HOA | true |
| Attached Garage | true |
| Contingency | Appraisal |
| Subdivision Name | Primrose Estate |
| Garage Y/N | true |
| Other Structures | Pergola |
| Full Baths | 3 |
| Status | Contingent |
| Directions | Canterbury Rd to Primrose Ln |
| ModificationTimestamp | 2026-09-05T20:49:18.847-00:00 |
| City | Westlake |
| Association Name | Primrose HOA |
| High School District | Westlake CSD - 1832 |
| Lot Size Units | Acres |
| Carport Y/N | false |
| Property Attached Y/N | false |
| Land Lease Y/N | false |
| Tax Annual Amount | 19855 |
| Home Warranty Y/N | false |
| Living Area Units | Square Feet |
| Standard Status | Active Under Contract |
| Occupancy Type | Owner |
| Middle/Junior School District | Westlake CSD - 1832 |
| Elementary School District | Westlake CSD - 1832 |
| Year Built Source | Public Records |
| Property Sub Type Additional | Single Family Residence |
| PostalCity | WESTLAKE |
| Legal Description | 26 PRIMROSE ESTATES SUBD NO 3 0011 |
Interior Features
| Interior Amenities | Ceiling Fan(s),Chandelier,Cathedral Ceiling(s),Entrance Foyer,Eat-in Kitchen,Kitchen Island,Primary Downstairs,Pantry,Recessed Lighting,Soaking Tub,Walk-In Closet(s) |
|---|---|
| Basement | Full,Finished |
| Total Fireplaces | 1 |
| Fireplace Features | Gas,Great Room |
| Basement (Y/N) | true |
| Air Conditioning Y/N | true |
| Heating Y/N | true |
| Fireplace Y/N | true |
| Above Grade Finished Area | 4120 |
| Half Baths | 1 |
| Laundry Features | Main Level,Laundry Room |
| Total Bedrooms | 4 |
| Below Grade Finished Area | 2423 |
| Main Level Bedrooms | 1 |
| Main Level Bathrooms | 2 |
| Below Grade Finished Area Source | Realist |
| Above Grade Finished Area Source | Realist |
| Total Baths | 4 |
Exterior Features
| Exterior Amenities | Gas Grill,Sprinkler/Irrigation |
|---|---|
| Fencing | Back Yard,Full,Gate,Wrought Iron |
| Parking Features | Attached,Concrete,Direct Access,Electricity,Garage,Garage Door Opener,Heated Garage,Lighted,Water Available |
| Water Source | Public |
| Lot Size Area | 0.6302 |
| Lot Size Acres | 0.6302 |
| Lot Size Source | Public Records |
| Waterfront Y/N | true |
Amenities
- Foreclosure
- Views
- Short Sale
- New Construction
- Adult 55+
- Lease To Own
- No HOA Fees
- Furnished
- Primary On Main
- Air Conditioning
- Seller Finance
- Green
- Fixer Upper
- Horse
- Golf
- Fireplace
- Deck
- Garage
- Basement
- Pool
Property vs Single Family Average in 44145
Price
Taxes
Year Built

 © MLS Now, INC - Northern Ohio Regional Multiple Listing Service All information deemed reliable but not guaranteed. All properties are subject to prior sale, change or withdrawal. Neither listing broker(s) or information provider(s) shall be responsible for any typographical errors, misinformation, misprints and shall be held totally harmless. Listing(s) information is provided for consumer's personal, non-commercial use and may not be used for any purpose other than to identify prospective
 All information deemed reliable but not guaranteed. All properties are subject to prior sale, change or withdrawal. Neither listing broker(s) or information provider(s) shall be responsible for any typographical errors, misinformation, misprints and shall be held totally harmless. Listing(s) information is provided for consumers personal, non-commercial use and may not be used for any purpose other than to identify prospective properties consumers may be interested in purchasing. Information on this
