
Waterfront
Address
25660 Edgecliff Drive, Euclid, OH
Price
$ 350,000
Property Attributes
- MLS#5228871
- TypeSingle Family
- Listing Status Active
- CountyCuyahoga
- CityEuclid
- NeighborhoodEdgecliff
- Zip44132
- Style
- Year Built2000
- Taxes$ 5853
- Price$ 350,000
- Bedrooms4
- Full Bathrooms2
- Half Bathrooms1
- Sqr Footage1963
- Lot Size0.242 Acres
Data Source:
MLSNow
Property Description
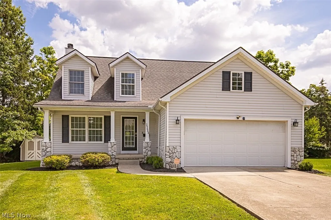
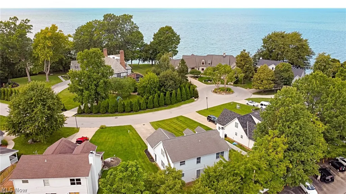
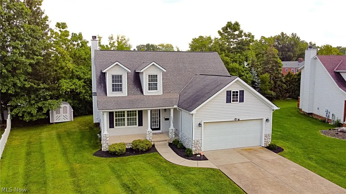
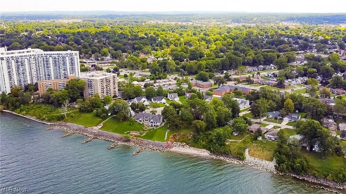
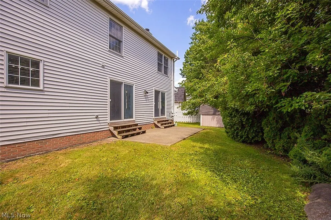
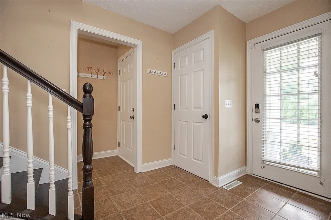
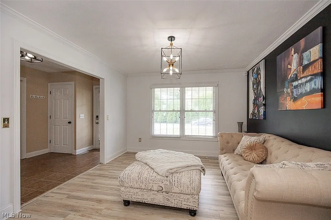
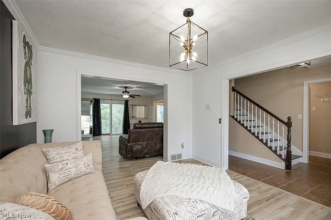
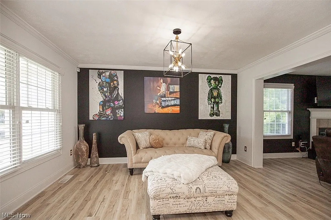
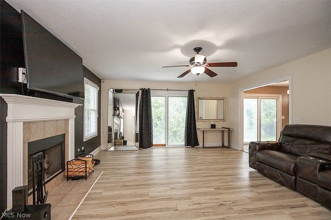
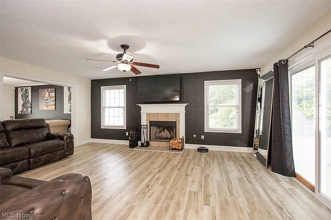
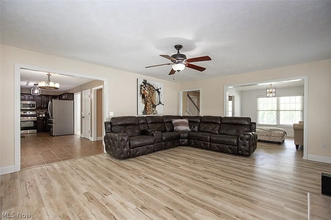
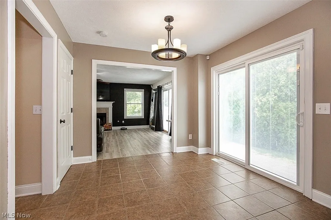
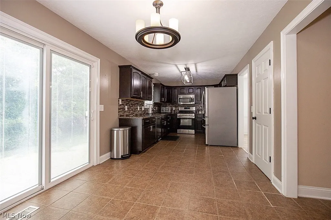
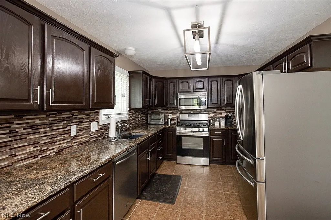
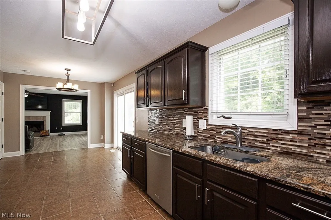
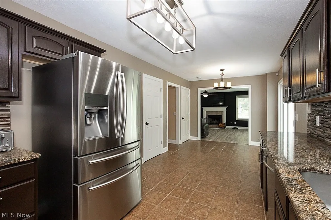
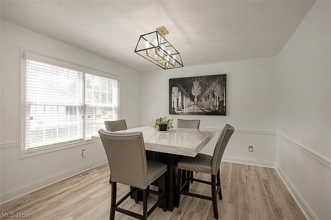
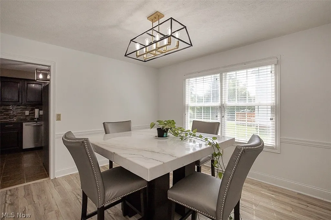
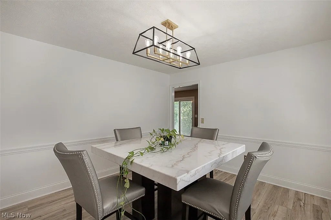
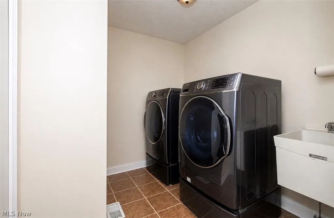
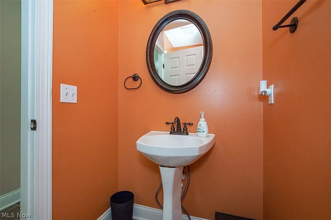
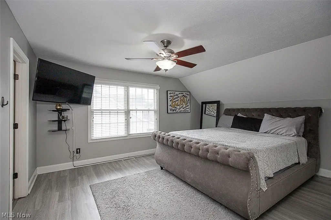
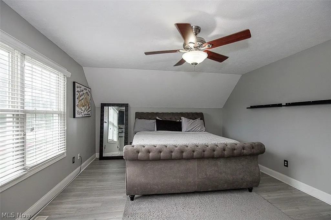
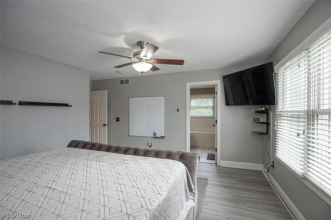
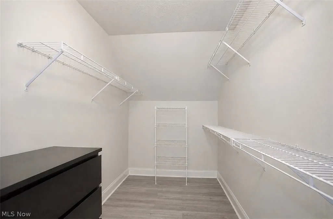
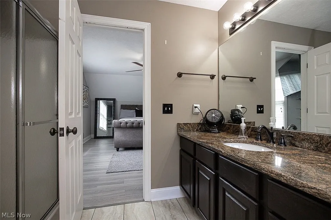
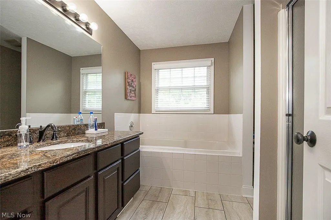
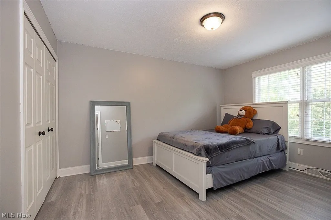
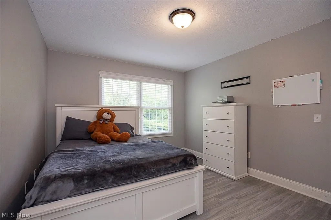
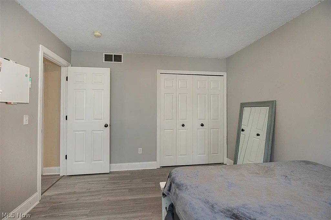
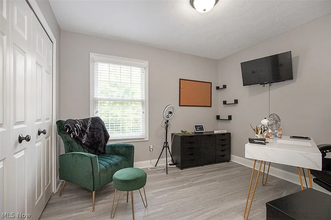
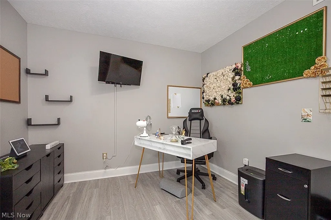
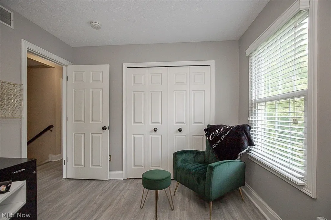
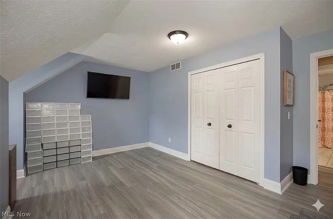
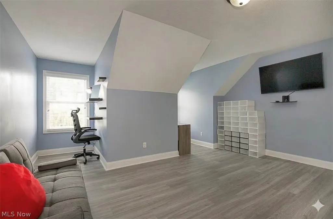
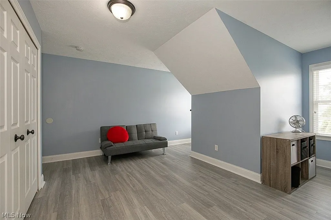
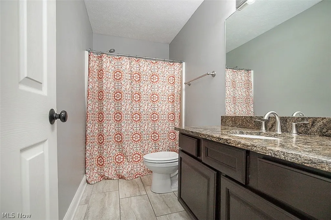
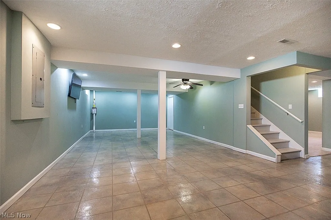
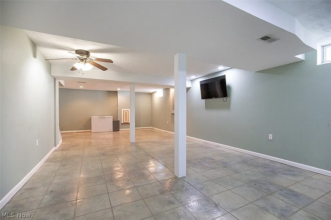
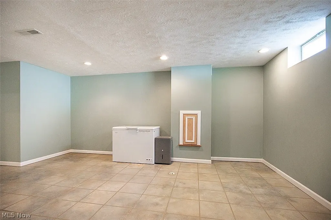
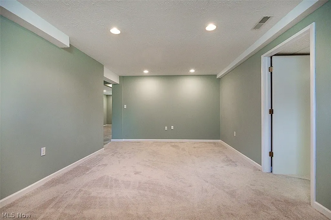
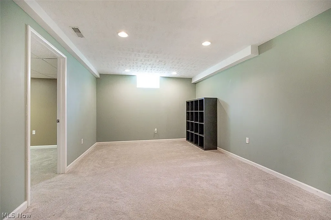
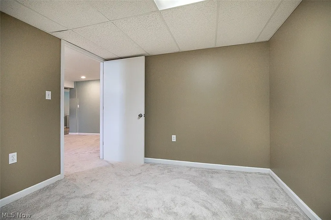
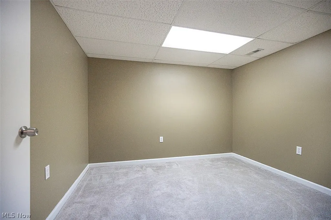
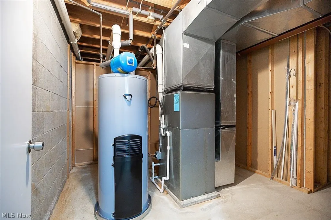
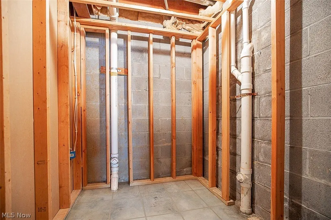
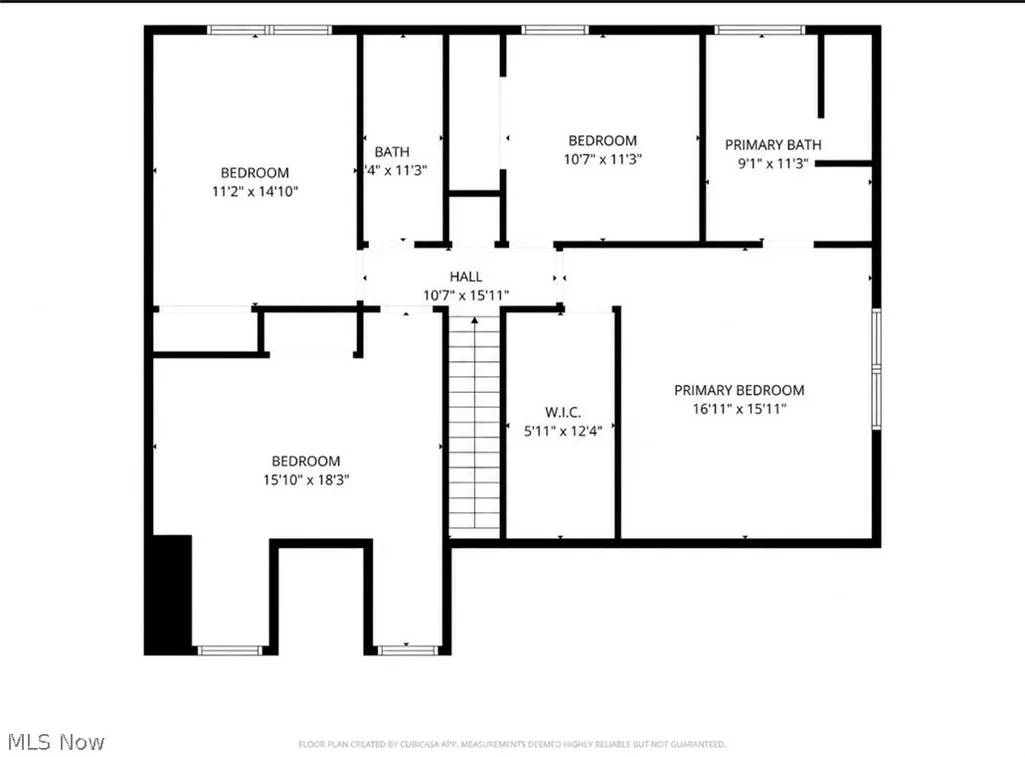
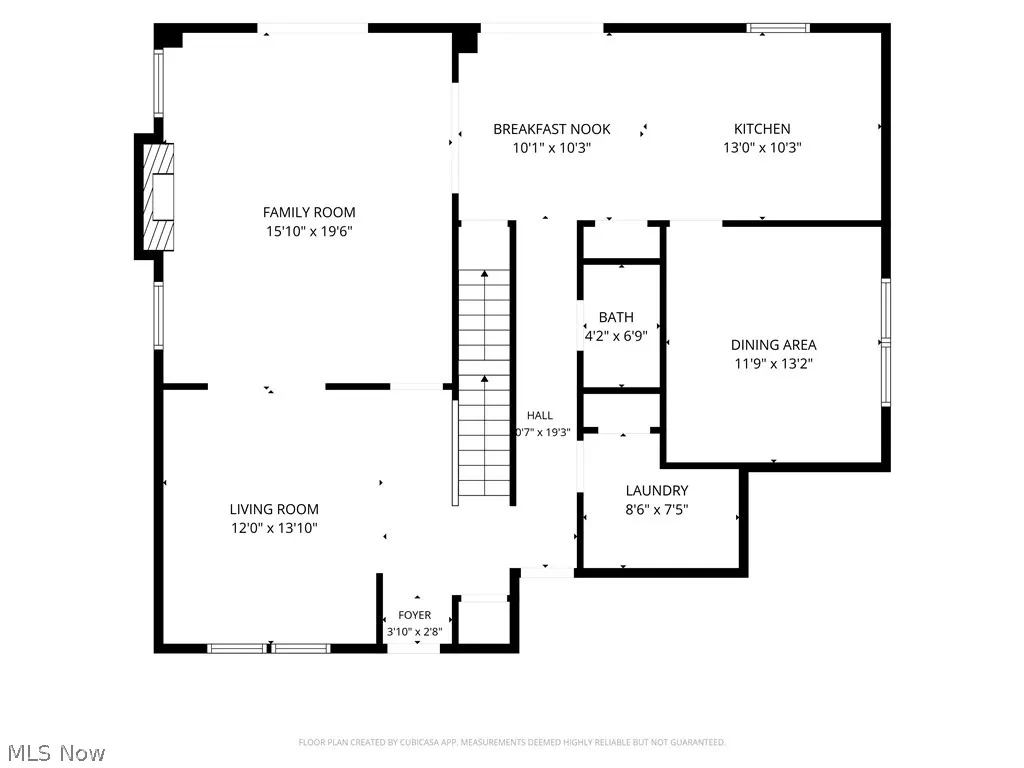
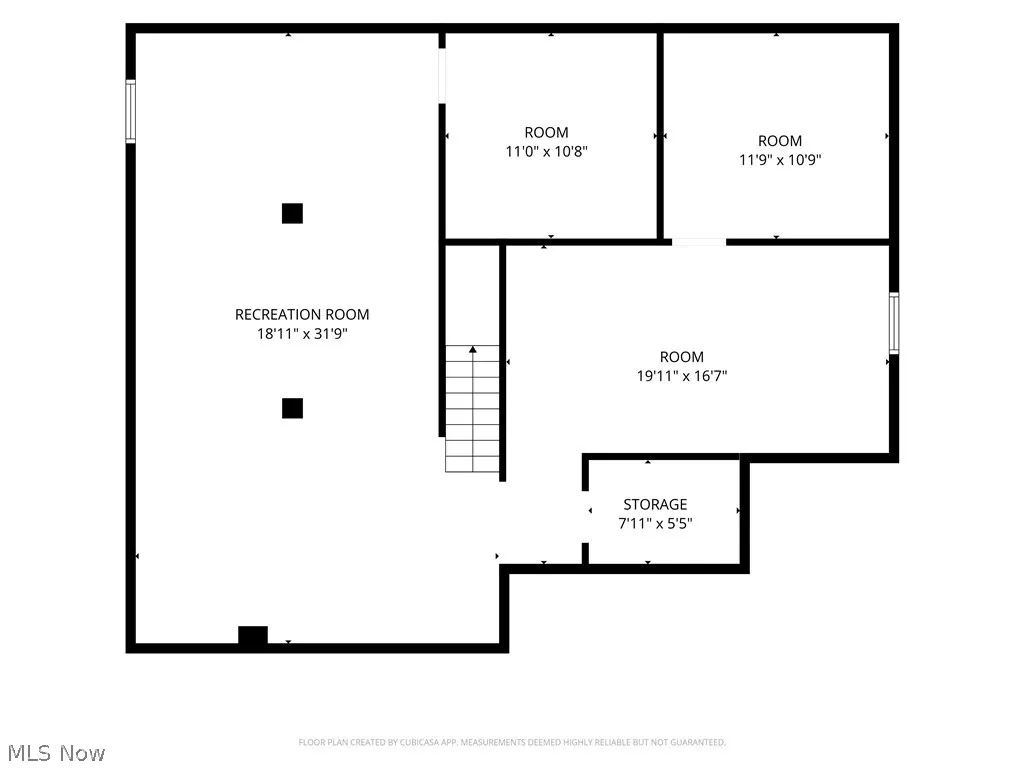
Welcome to 25660 Edgecliff Drive! Some Homes Offer You Views, Some Homes Offer You Space, This Home Offers You Both! Conveniently located near shopping, restaurants, highway access, & both Cuyahoga & Lake County Amenities, this spacious Cape Cod nestled on a quiet, hidden cul-de-sac with beautiful views of Lake Erie offers over 3,200 sqft of total finished living space. Including 4-bedrooms, 3-baths, & a 2-car attached garage, this rare gem provides plenty of room for comfortable living, entertaining, & creating the space you've been looking for! The main level features a cozy living room & even cozier family room with a wood burning fireplace. The family room leads right into the open eat-in kitchen which offers granite countertops, stainless steel finished appliances, ceramic tile flooring, an abundance of cabinet space, large shelved pantry, & sliding patio doors leading to the backyard. The dining room is positioned off the kitchen & perfect for family meals. This property also features a half bath & laundry room on the main level for your convenience. Making your way to the second floor, you'll find 4 bedrooms & 2 full baths. All bedrooms offer ample closet space. The master bedroom features a walk-in closet & private master bath. There's more! The fully finished lower level expands the home's versatility with a large recreational area & two additional carpeted rooms perfect for an office, fitness area, or playroom. There is also a roughed in bathroom on the lower level ready for your finishes. The rear of the property features a patio with a 6ft vinyl fence & shrubbery along the perimeter offering privacy. Perfect for relaxing & listening to the sound of nature on Lake Erie. You'll also find a spacious storage shed in addition to the 2-car attached garage. This property offers a unique opportunity to own a home in Euclid with endless possibilities & potential! Plus, the property is POS Compliant! Don't miss the opportunity to make this one yours!
| Price History | |
|---|---|
| 8/28/2026 | Listed $350,000 |
General Features
| Sewer | Public Sewer |
|---|---|
| Heating | Forced Air |
| Cooling | Central Air,Ceiling Fan(s) |
| Possession | Negotiable |
| Roof | Asphalt,Fiberglass |
| Appliances | Dishwasher,Microwave,Range,Refrigerator |
| Garage Spaces | 2 |
| Patio/Porch Features | Front Porch,Patio |
| Architectural Style | Cape Cod |
| Construction Materials | Brick,Stone,Vinyl Siding |
| Year Built | 2000 |
| View | Lake,Neighborhood |
| Stories Count | 2 |
| Township | Euclid |
| Levels | Two |
| Property Subtype | Single Family Residence |
| Tax Year | 2025 |
| Waterfront Features | Lake Front |
| County | Cuyahoga |
| Property Type | Residential |
| HOA | false |
| Attached Garage | true |
| Subdivision Name | Edgecliff |
| Garage Y/N | true |
| Total Rooms | 8 |
| Full Baths | 2 |
| Status | Active |
| Directions | Traveling East on Lakeshore Coming From E. 250th, Turn Left on Edgecliff Drive, The Property Will Be on Your Right |
| ModificationTimestamp | 2026-09-11T18:09:32.177-00:00 |
| City | Euclid |
| High School District | Euclid CSD - 1813 |
| Lot Size Units | Acres |
| Carport Y/N | false |
| Land Lease Y/N | false |
| Tax Annual Amount | 5853 |
| Home Warranty Y/N | false |
| Property Condition | Updated/Remodeled |
| Living Area Units | Square Feet |
| Standard Status | Active |
| Occupancy Type | Owner |
| Middle/Junior School District | Euclid CSD - 1813 |
| Elementary School District | Euclid CSD - 1813 |
| Year Built Source | Public Records |
| Property Sub Type Additional | Single Family Residence |
| PostalCity | EUCLID |
| Legal Description | 19 EDGECLIFF SUBD 0006 Includes 2 Assessments (Garbage & Streetlights) Totaling $269.12 |
Interior Features
| Interior Amenities | Granite Counters,Recessed Lighting,Walk-In Closet(s) |
|---|---|
| Basement | Full,Finished |
| Total Fireplaces | 1 |
| Fireplace Features | Family Room,Wood Burning |
| Total Stories | 2 |
| Basement (Y/N) | true |
| Air Conditioning Y/N | true |
| Heating Y/N | true |
| Fireplace Y/N | true |
| Above Grade Finished Area | 1963 |
| Half Baths | 1 |
| Laundry Features | Main Level,Laundry Room |
| Total Bedrooms | 4 |
| Below Grade Finished Area | 1274 |
| Main Level Bathrooms | 1 |
| Below Grade Finished Area Source | Assessor |
| Above Grade Finished Area Source | Assessor |
| Total Baths | 3 |
Exterior Features
| Exterior Amenities | Storage |
|---|---|
| Fencing | Partial |
| Parking Features | Attached,Driveway,Garage |
| Lot Features | Back Yard,Cul-De-Sac,Front Yard,Lake Erie Front,Lake Front,Landscaped,Views |
| Water Source | Public |
| Lot Size Area | 0.242 |
| Lot Size Acres | 0.242 |
| Frontage Type | Lakefront |
| Lot Size Source | Assessor |
| Waterfront Y/N | true |
Amenities
- Foreclosure
- Views
- Short Sale
- New Construction
- Adult 55+
- Lease To Own
- No HOA Fees
- Furnished
- Primary On Main
- Air Conditioning
- Seller Finance
- Green
- Fixer Upper
- Horse
- Golf
- Fireplace
- Deck
- Garage
- Basement
- Pool
Property vs Single Family Average in 44132
Price
Taxes
Year Built

 © MLS Now, INC - Northern Ohio Regional Multiple Listing Service All information deemed reliable but not guaranteed. All properties are subject to prior sale, change or withdrawal. Neither listing broker(s) or information provider(s) shall be responsible for any typographical errors, misinformation, misprints and shall be held totally harmless. Listing(s) information is provided for consumer's personal, non-commercial use and may not be used for any purpose other than to identify prospective
 All information deemed reliable but not guaranteed. All properties are subject to prior sale, change or withdrawal. Neither listing broker(s) or information provider(s) shall be responsible for any typographical errors, misinformation, misprints and shall be held totally harmless. Listing(s) information is provided for consumers personal, non-commercial use and may not be used for any purpose other than to identify prospective properties consumers may be interested in purchasing. Information on this
