
Address
13545 Compass Point Drive, Strongsville, OH
Price
$ 420,000
Property Attributes
- MLS#5227855
- TypeSingle Family
- Listing Status Contingent
- CountyCuyahoga
- CityStrongsville
- NeighborhoodSpyglass Hill Sub Ph IV
- Zip44136
- Style
- Year Built1986
- Taxes$ 4634
- Price$ 420,000
- Bedrooms5
- Full Bathrooms2
- Half Bathrooms1
- Sqr Footage2932
- Lot Size0.2502 Acres
Data Source:
MLSNow
Property Description
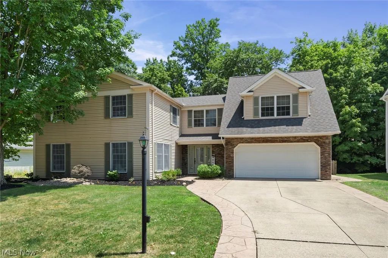
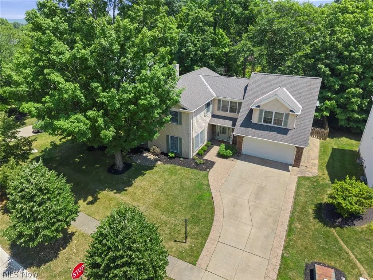
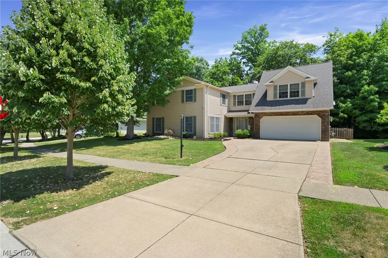
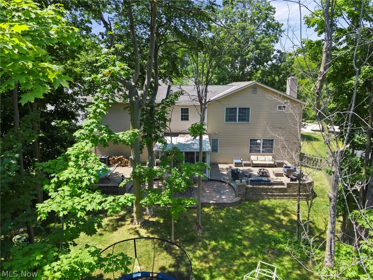
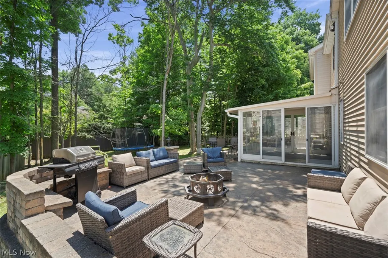
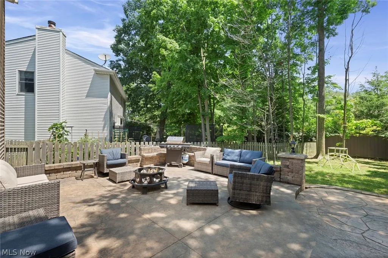
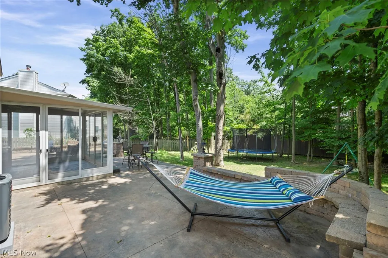
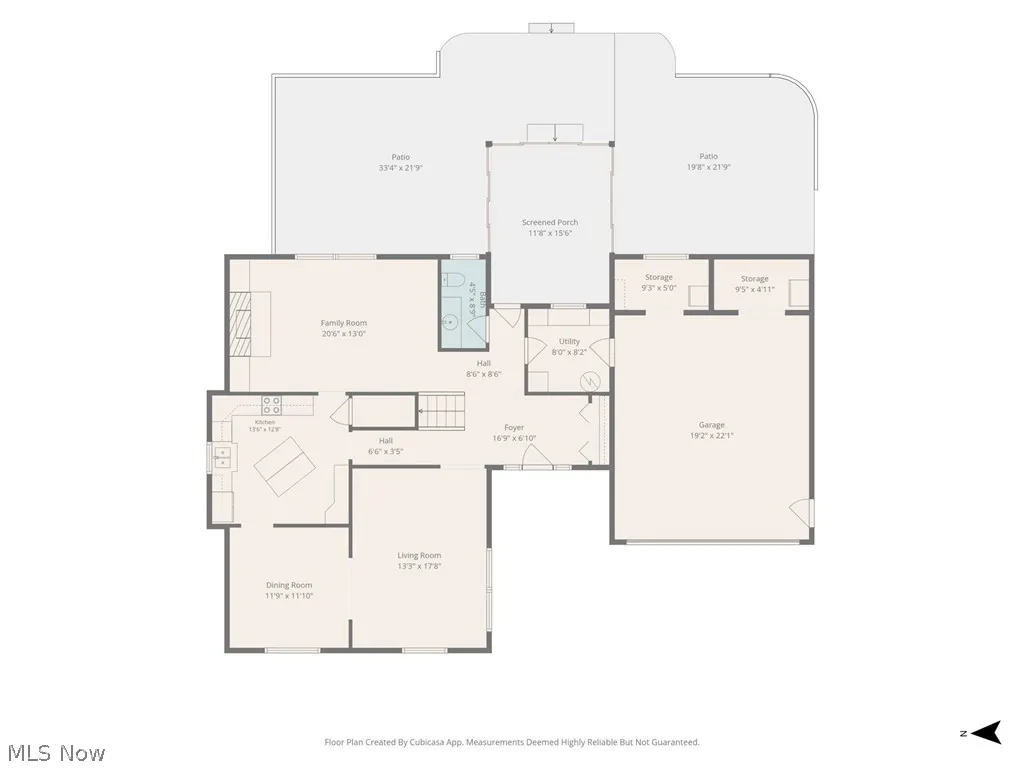
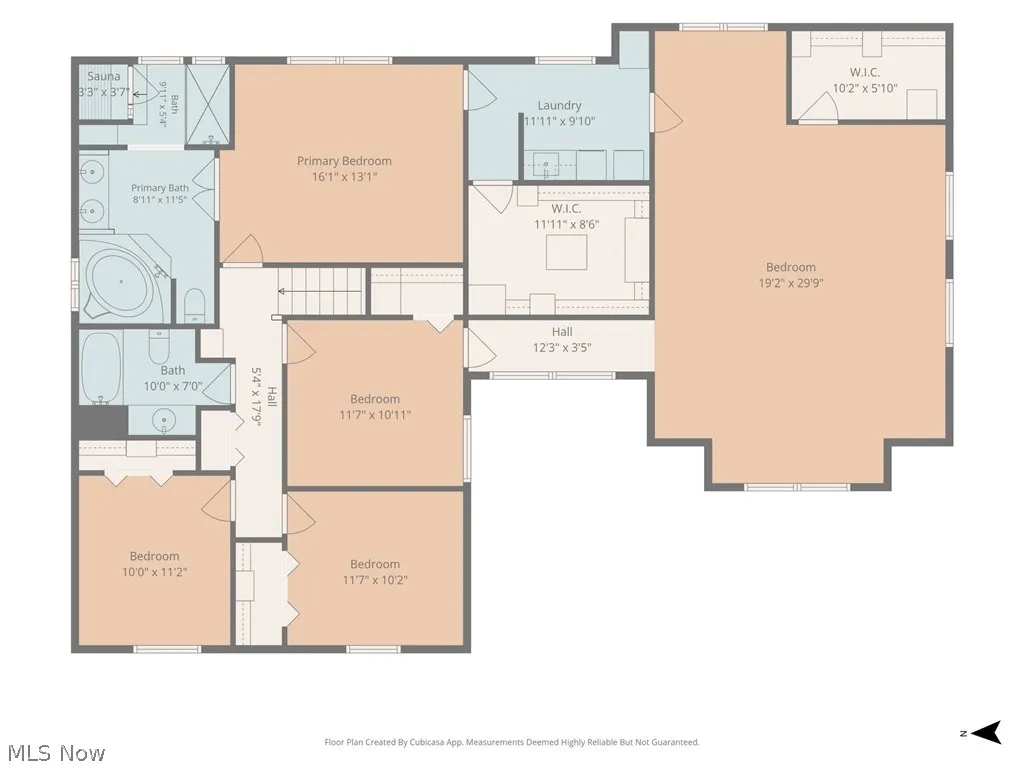
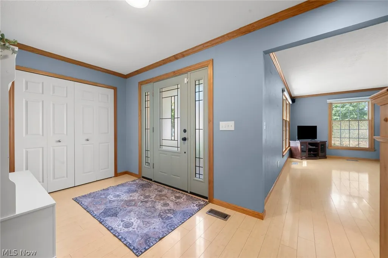
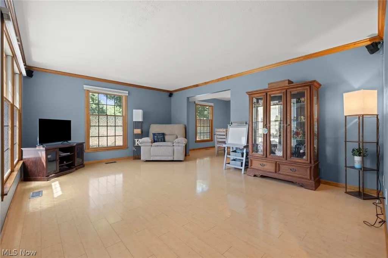
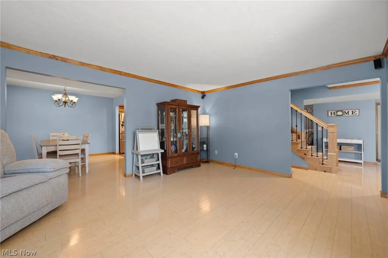
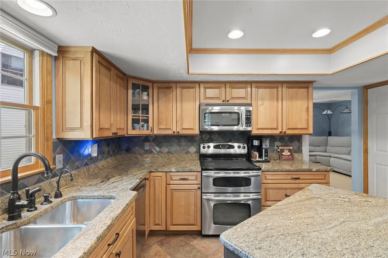
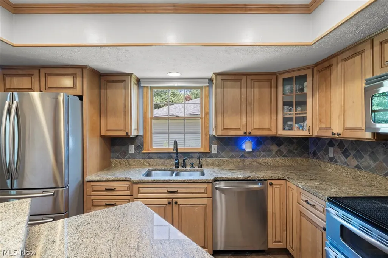
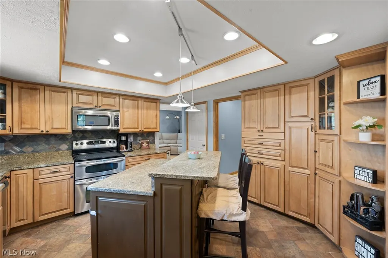
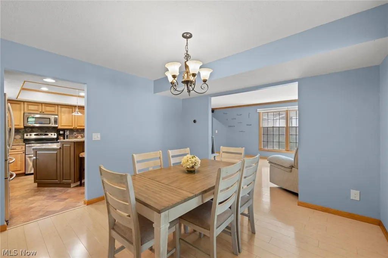
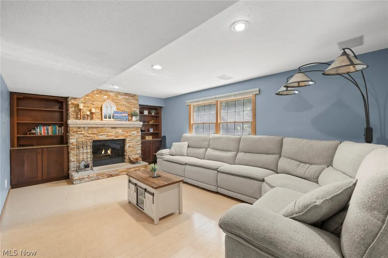
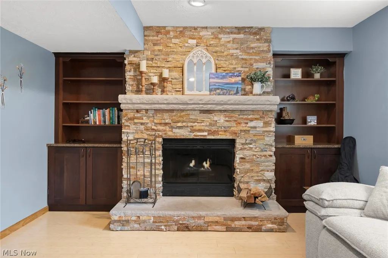
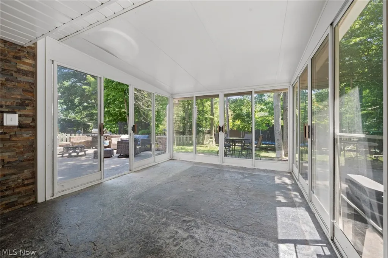
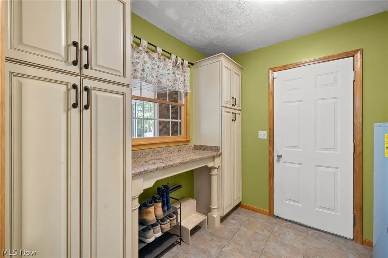
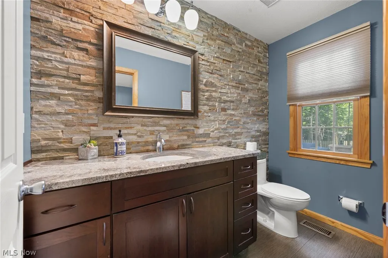
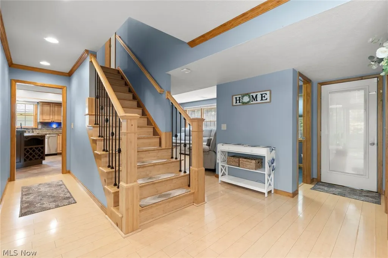
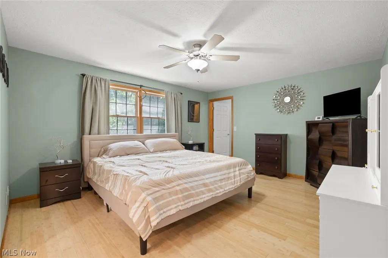
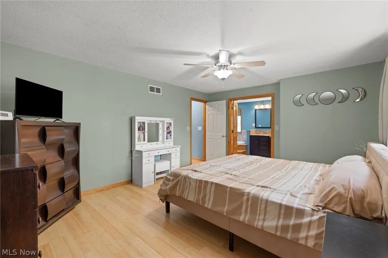
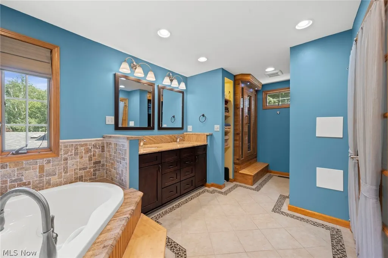
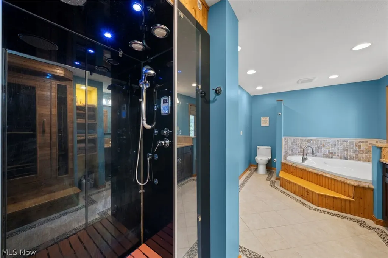
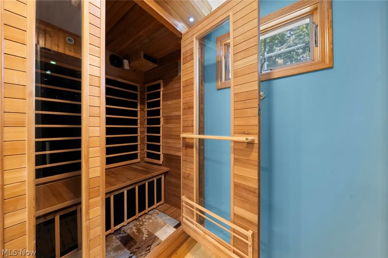
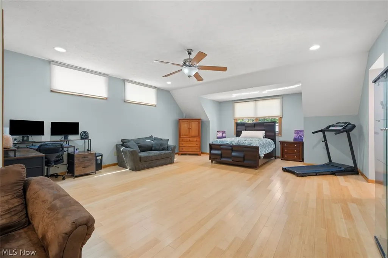
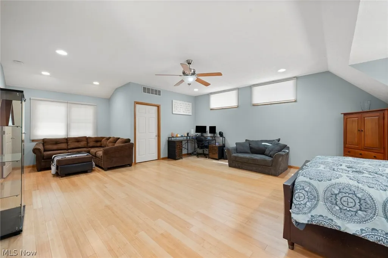
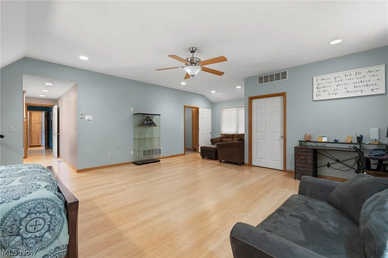
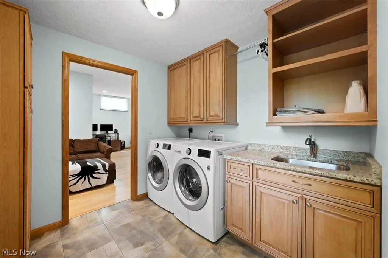
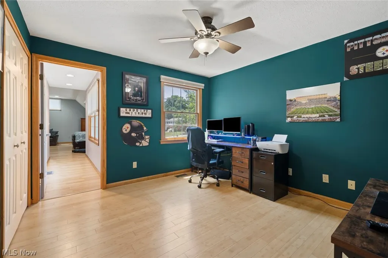
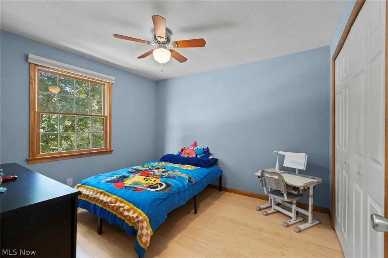
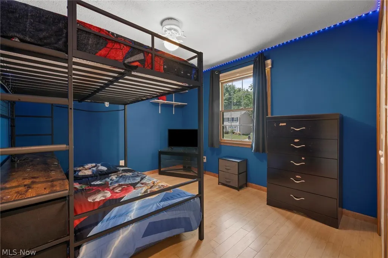
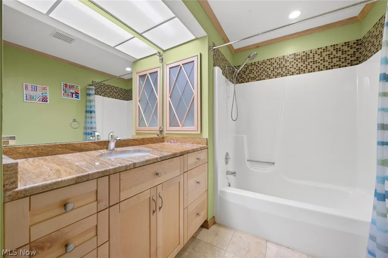
Welcome Home to this Sprawling, Custom-Built Colonial offering 2,932 Square Feet of meticulously designed Living Space, featuring 5 Bedrooms, 3 Baths and High-End finishes throughout. Step inside a Welcoming Foyer complete with a Cedar Coat Closet. The Chef’s Kitchen is loaded with Modern Soft-Close Cabinetry, a Central Island with Breakfast Bar w/Shelving, Gleaming Granite Countertops, Sink w/Instant Hot Water plus a Generous Sized Walk-In Pantry. All Stainless-Steel Appliances Stay including Dual Ovens with a Convection Oven. The Main Floor flows effortlessly, offering a Spacious Living Room, Formal Dining Room & a Cozy Family Room anchored by a WB Fireplace w/Custom Built-Ins. The Second Level is a True Sanctuary. Primary Suite features a Massive 12’ x 9’ Walk-In Closet & a Spa-Like Ensuite Bath, fully equipped w/a Jetted Tub, Granite Dual Sinks, 10-Head Steam Shower & Your Own Private Dry Sauna. In Addition to the Primary Bedroom there is a 29’ x 20’ Bedroom/Multi-Functional Room w/a Large Walk-In Closet that serves as a Second Primary Bedroom or the Perfect In-Law/Older Child Suite. Three Additional Generous Sized Bedrooms w/ Ample Closet Space all include Bamboo Flooring. Additional Updated Full Bath with Granite. Second Floor Laundry adds ultimate Convenience, complete w/a Granite Counter, Utility Sink & 2020 Washer & Dryer Included. Outback, Your Private Oasis Awaits. Relax in the Enclosed 3-Season Room w/dedicated Hot Tub Hookup, or step out onto Multiple Stamped Concrete Patios featuring Built-In Seating – Perfect for Entertaining. The Fully Fenced Wooded Backyard Offers Privacy & Safety for the little ones. Additional Highlights include a Practical Mudroom leading to the 2-Car Attached Garage w/ Extra Storage Areas, Dual Furnaces & A/C Units 2025, Hot Water Tank 2019, Whole House Surge Suppressor & Home Security System plus Surround Sound Wiring. No Worries- Home Warranty Included! Welcome Home!
| Price History | |
|---|---|
| 7/16/2026 | Listed $440,000 |
| 7/24/2026 | 2$430,000 |
| 7/28/2026 | 2$420,000 |
General Features
| Sewer | Public Sewer |
|---|---|
| Heating | Forced Air,Fireplace(s),Gas |
| Cooling | Central Air,Ceiling Fan(s) |
| Possession | Other |
| Roof | Asphalt,Fiberglass |
| Appliances | Dryer,Dishwasher,Disposal,Microwave,Range,Refrigerator,Washer |
| HOA Fee | 450 |
| Garage Spaces | 2 |
| Association Fee Includes | Insurance,Pool(s),Recreation Facilities |
| Patio/Porch Features | Rear Porch,Enclosed,Glass Enclosed,Patio,Porch |
| Architectural Style | Colonial |
| Pool Features | Association,Community |
| Security Features | Security System,Smoke Detector(s) |
| Construction Materials | Vinyl Siding |
| Year Built | 1986 |
| Stories Count | 2 |
| Township | Strongsville |
| Levels | Two |
| Property Subtype | Single Family Residence |
| Tax Year | 2025 |
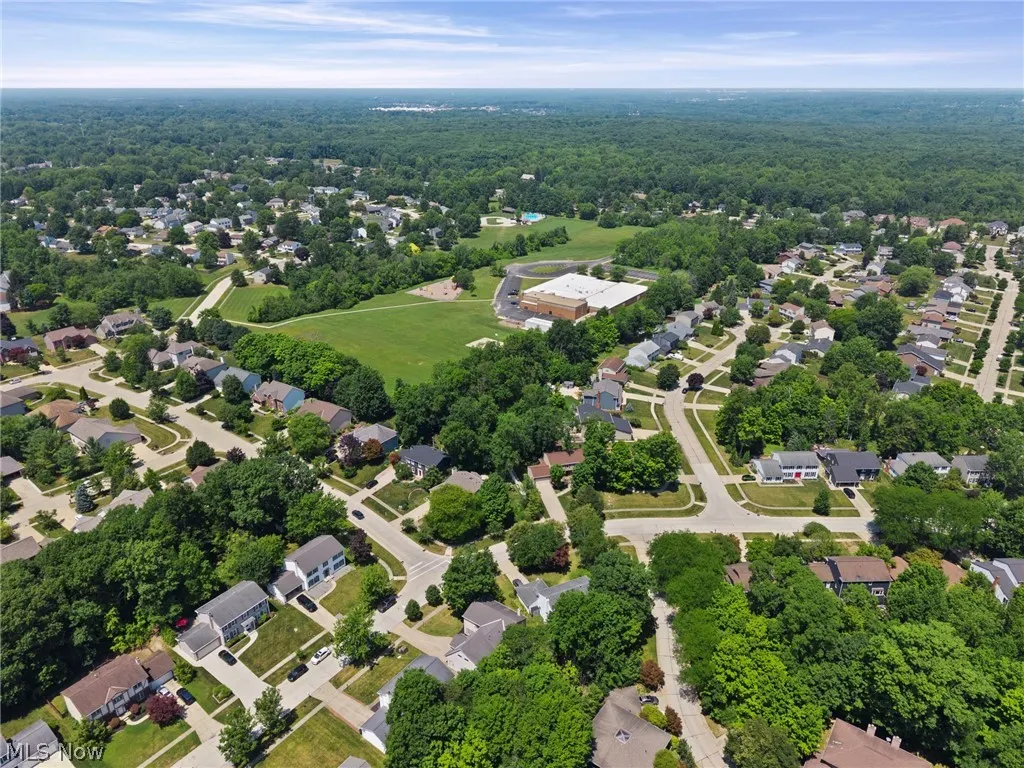
| Community Features | Common Grounds/Area,Sidewalks,Pool |
| Assoc Fee Paid Per | Annually |
| County | Cuyahoga |
| Property Type | Residential |
| HOA | true |
| Attached Garage | true |
| Contingency | House Sale |
| Subdivision Name | Spyglass Hill Sub Ph IV |
| Garage Y/N | true |
| Full Baths | 2 |
| Status | Contingent |
| Directions | Between Drake and Boston Rd off W 130th |
| ModificationTimestamp | 2026-08-20T15:38:17.100-00:00 |
| City | Strongsville |
| Association Name | Spyglass Hill Homeowners Assoc |
| High School District | Strongsville CSD - 1830 |
| Lot Size Units | Acres |
| Carport Y/N | false |
| Land Lease Y/N | false |
| Tax Annual Amount | 4634 |
| Home Warranty Y/N | true |
| Living Area Units | Square Feet |
| Standard Status | Active Under Contract |
| Occupancy Type | Owner |
| Middle/Junior School District | Strongsville CSD - 1830 |
| Elementary School District | Strongsville CSD - 1830 |
| Year Built Source | Public Records |
| Property Sub Type Additional | Single Family Residence |
| PostalCity | STRONGSVILLE |
| Legal Description | 2 SPYGLASS HILL SUB PH III IV 0185 ALL |
Interior Features
| Interior Amenities | Cedar Closet(s),Ceiling Fan(s),Crown Molding,Double Vanity,Entrance Foyer,Granite Counters,High Speed Internet,Kitchen Island,Pantry,Recessed Lighting,Sound System,Soaking Tub,Sauna,Walk-In Closet(s),Wired for Sound,Jetted Tub |
|---|---|
| Total Fireplaces | 1 |
| Fireplace Features | Family Room,Glass Doors,Wood Burning |
| Total Stories | 2 |
| Basement (Y/N) | false |
| Air Conditioning Y/N | true |
| Heating Y/N | true |
| Window Features | Window Treatments |
| Fireplace Y/N | true |
| Above Grade Finished Area | 2932 |
| Half Baths | 1 |
| Laundry Features | Washer Hookup,Upper Level |
| Total Bedrooms | 5 |
| Main Level Bathrooms | 1 |
| Above Grade Finished Area Source | Public Records |
| Total Baths | 3 |
Exterior Features
| Exterior Amenities | Private Yard |
|---|---|
| Fencing | Full,Wood |
| Parking Features | Attached,Concrete,Driveway,Electricity,Garage,Garage Door Opener,Kitchen Level,Oversized,Side By Side,Water Available |
| Lot Features | Back Yard,Flat,Front Yard,Landscaped,Level,Few Trees |
| Water Source | Public |
| Lot Size Area | 0.2502 |
| Foundation Details | Slab |
| Lot Size Acres | 0.2502 |
| Lot Size Source | Assessor |
| Waterfront Y/N | false |
Amenities
- Foreclosure
- Views
- Short Sale
- New Construction
- Adult 55+
- Lease To Own
- No HOA Fees
- Furnished
- Primary On Main
- Air Conditioning
- Seller Finance
- Green
- Fixer Upper
- Horse
- Golf
- Fireplace
- Deck
- Garage
- Basement
- Pool
Property vs Single Family Average in 44136
Price
Taxes
Year Built

 © MLS Now, INC - Northern Ohio Regional Multiple Listing Service All information deemed reliable but not guaranteed. All properties are subject to prior sale, change or withdrawal. Neither listing broker(s) or information provider(s) shall be responsible for any typographical errors, misinformation, misprints and shall be held totally harmless. Listing(s) information is provided for consumer's personal, non-commercial use and may not be used for any purpose other than to identify prospective
 All information deemed reliable but not guaranteed. All properties are subject to prior sale, change or withdrawal. Neither listing broker(s) or information provider(s) shall be responsible for any typographical errors, misinformation, misprints and shall be held totally harmless. Listing(s) information is provided for consumers personal, non-commercial use and may not be used for any purpose other than to identify prospective properties consumers may be interested in purchasing. Information on this
